
Member Features
Find Real Estate Bargain!
Full foreclosure details
Home value, equity and ownership info
Find homes priced below market
Get full access with a FREE Account
Already a member?
$525,000
Listing Price4beds
3baths
2,343sqft
8,407sqft lot
50454 Barrett Dr, Macomb, MI 48044
Member Features
Find Real Estate Bargain!
Full foreclosure details
Home value, equity and ownership info
Find homes priced below market
Get full access with a FREE Account
Already a member?
For Sale
Off Market
Home type
Price / sqft
Year built
Home Details
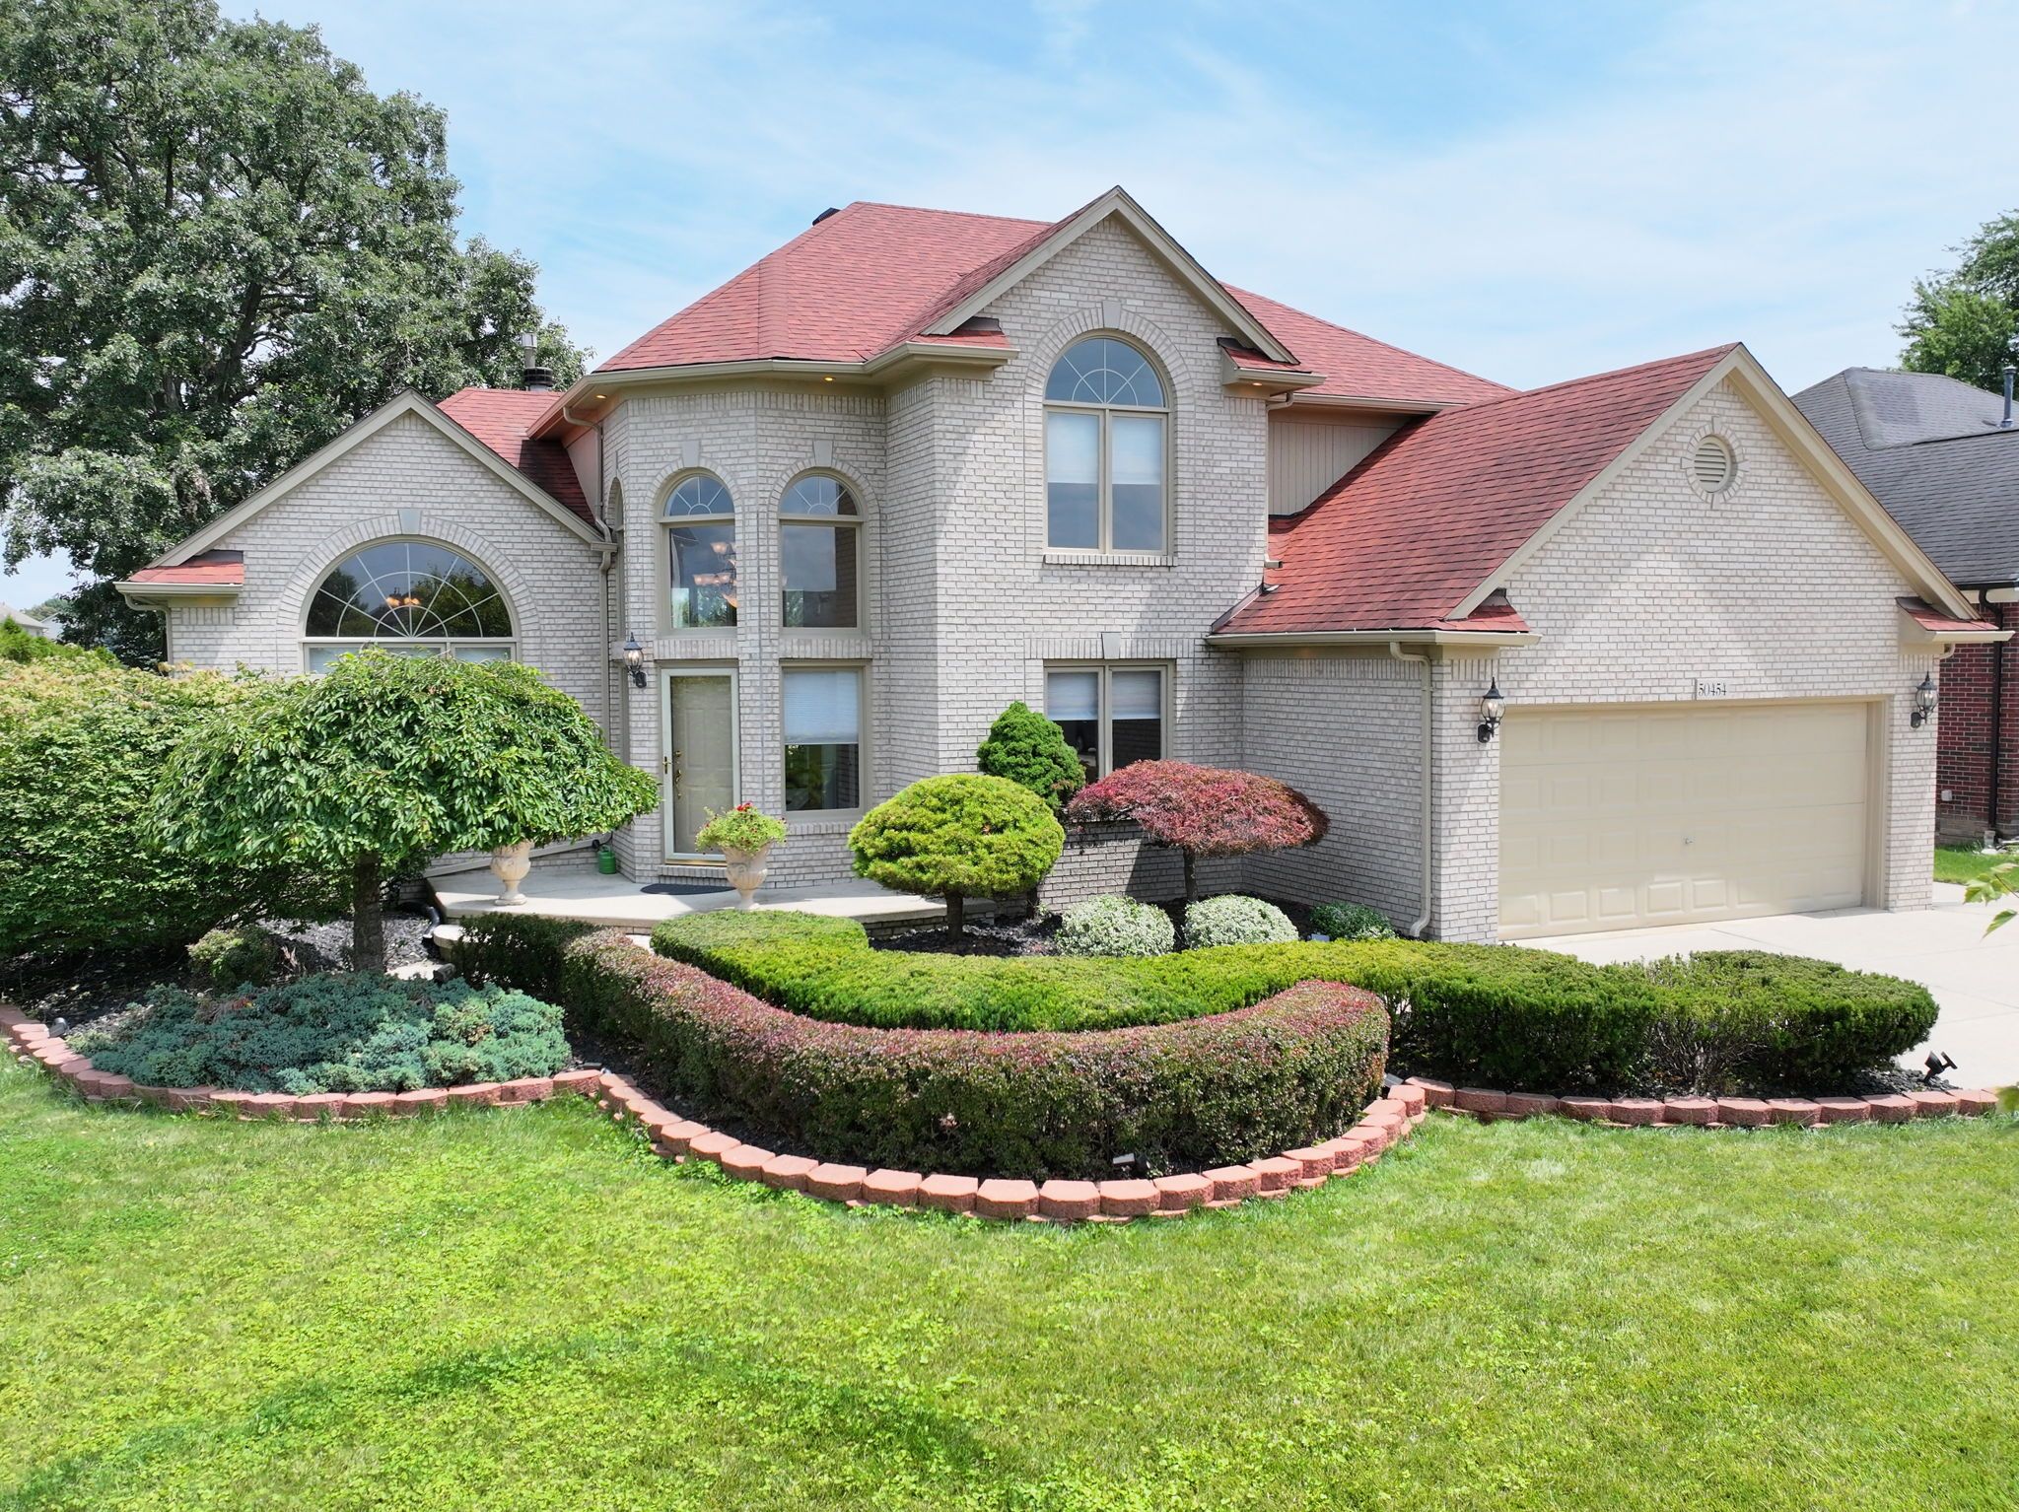
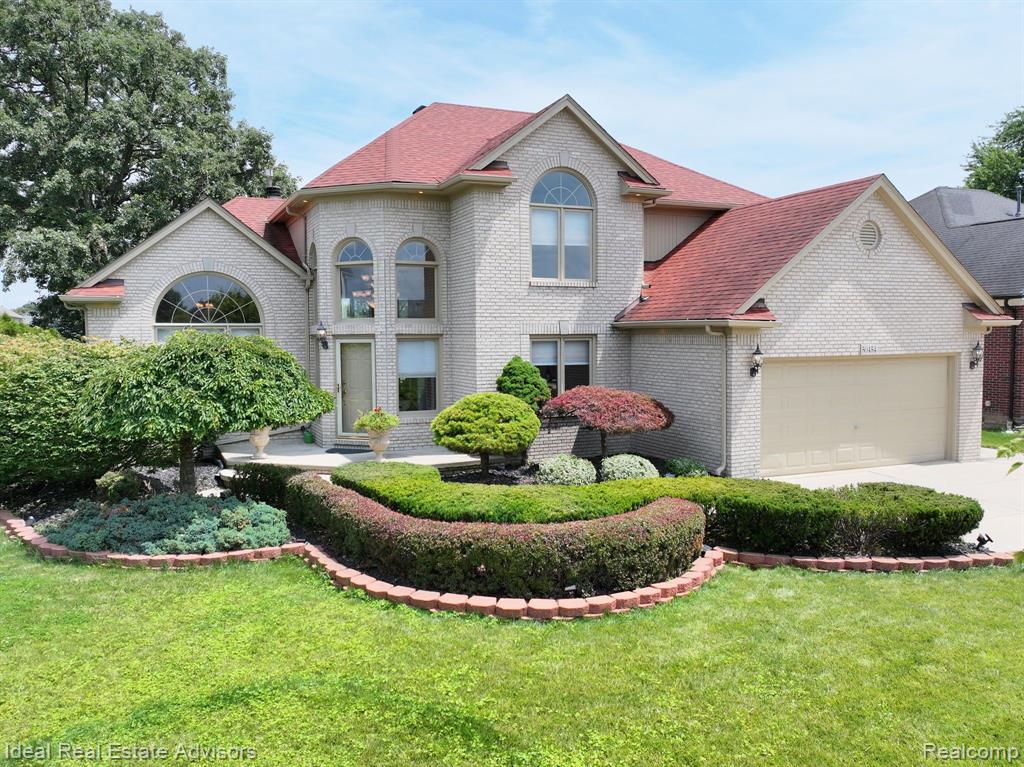
Welcome to Edinburgh Estates! This stunning split-level home, conveniently backing up to Shawnee Elementary, features luxurious Brazilian Cherry wood flooring throughout and massive windows that flood the open floor plan with natural light. The first-floor master suite boasts a vaulted ceiling and a full bath, offering a private retreat. The beautiful kitchen is a chef's dream, with high-end cabinetry, granite countertops, and stainless-steel appliances. The spacious finished basement provides extra living space or the perfect venue for entertaining. Step outside to the fenced yard and patio, ideal for enjoying hot Michigan summers, especially under the included gazebo! Recent updates include a freshly painted interior and exterior, along with a newer roof, furnace, and a new A/C unit installed in July of 2024!
Interior Details
2343
4
3
Has Heating:
Yes
Heating Type:
Forced Air With Air Conditioning
Has Cooling:
No
Cooling Type:
N/A
Has Fuel:
No
Fuel Type:
N/A
Has Basement:
No
Basement Type:
Basement (unspecified)
Has Flooring:
No
Flooring Type:
N/A
Has Fireplace:
Yes
Fireplace Type:
N/A
Property Details
8407
No
No
Type:
N/A
Location:
N/A
Status:
N/A
Number of Spaces:
N/A
N/A
N/A
N/A
N/A
N/A
N/A
N/A
Construction Details
Split Level
N/A
N/A
N/A
N/A
Tax History
Year
Amount
Land
Improvement
Percent Change
Assessment
2019
$3,729
$0
$0
--%
$140,800
2019
$3,729
$0
$0
--%
$134,400
2018
$3,652
$0
$0
--%
$135,200
2017
$3,580
$0
$0
--%
$133,810
2016
$3,401
$0
$0
--%
$129,420
2014
$3,357
$0
$0
--%
$113,640
2013
$3,116
$0
$0
--%
$108,700
2012
$3,050
$0
$0
--%
$103,680

Average Home Price in 48044
Nearby Properties
Zip Code
Price
Bed
Bath
Sqft
Lot
Sold Date
$486,553
$486,553
-- Beds
2.5 Baths
2,120 Sqft
8,799 Lot (sqft)
Sold 08/05/2026
$299,900
$299,900
-- Beds
1.5 Baths
2,416 Sqft
21,039 Lot (sqft)
Sold 10/27/2026
$434,845
$434,845
-- Beds
2 Baths
2,020 Sqft
8,407 Lot (sqft)
Sold 10/26/2026
$525,000
$525,000
4 Beds
3 Baths
2,343 Sqft
8,407 Lot (sqft)
Sold 09/29/2026
$507,954
$507,954
3 Beds
2.5 Baths
2,102 Sqft
9,017 Lot (sqft)
Sold NaN/NaN/NaN
$549,481
$549,481
-- Beds
2.5 Baths
2,065 Sqft
8,407 Lot (sqft)
Sold 10/26/2026
$568,145
$568,145
-- Beds
3 Baths
2,611 Sqft
8,668 Lot (sqft)
Sold 10/27/2026
$505,023
-- Beds
2.5 Baths
2,687 Sqft
10,062 Lot (sqft)
Sold 10/27/2026
$699,999
$699,999
4 Beds
3 Baths
2,242 Sqft
98,794 Lot (sqft)
Sold 10/13/2026






