Member Features
Find Real Estate Bargain!
Full foreclosure details
Home value, equity and ownership info
Find homes priced below market
Get full access with a FREE Account
Already a member?
$169,900
Listing Price2beds
2baths
1,200sqft
1,198sqft lot

5569 Baronridge Dr, Saint Louis, MO 63129
Member Features
Find Real Estate Bargain!
Full foreclosure details
Home value, equity and ownership info
Find homes priced below market
Get full access with a FREE Account
Already a member?
For Sale
Off Market
Home type
Price / sqft
Year built
Home Details
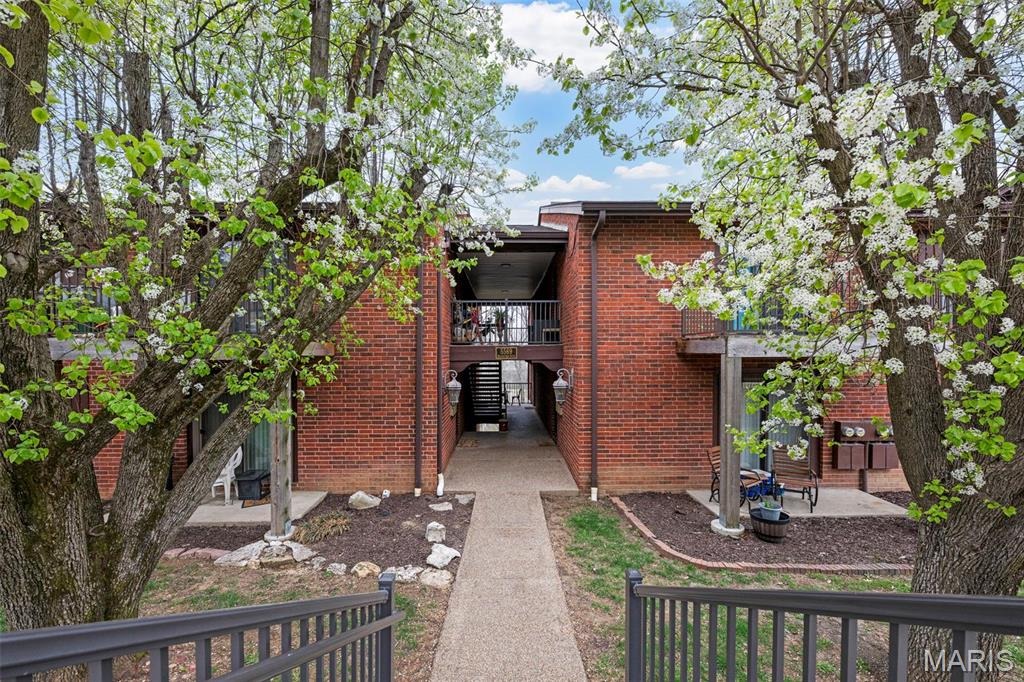
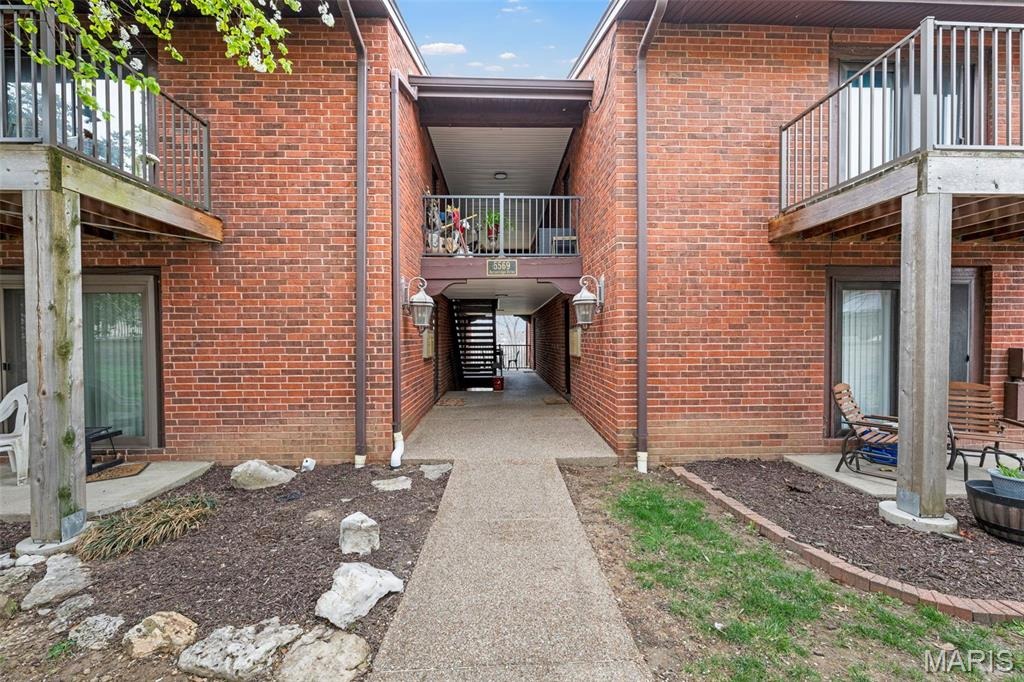
New Flooring being installed!! Welcome to this lovely open-concept condo in the highly desirable Royal Forest Complex. Freshly painted and move-in ready, this home offers a seamless flow between the spacious dining and family rooms. Living area features a sliding glass door leading to a private covered deck, perfect for relaxing outdoors and enjoying the lake view! The kitchen is a chef's delight, boasting ample cabinet and counter space, a cubby for your microwave, electric cooktop stove, and a double oven. The large primary suite includes a walk-in closet and a larger shower. A generously sized second bedroom features a large closet and picturesque views. Also notice the in-unit laundry accommodates a full size washer and dryer! Don't miss the additional storage space in the lower level! Enjoy exclusive community amenities including lake access, tennis court, swimming pool and picnic area. The affordable HOA fee conveniently covers your water, sewer and trash pick-up. Schedule your showing today! Some Accessible Features Location: Ground Level
Interior Details
1200
2
2
Has Heating:
Yes
Heating Type:
Yes
Has Cooling:
Yes
Cooling Type:
Central
Has Fuel:
Yes
Fuel Type:
Electric
Has Basement:
No
Basement Type:
No Basement
Has Flooring:
No
Flooring Type:
N/A
Has Fireplace:
Yes
Fireplace Type:
N/A
Property Details
1198
Yes
Yes
Type:
N/A
Location:
N/A
Status:
N/A
Number of Spaces:
N/A
N/A
N/A
N/A
N/A
N/A
N/A
N/A
Construction Details
Condo/apartment
Brick
N/A
N/A
N/A
Tax History
Year
Amount
Land
Improvement
Percent Change
Assessment
2020
$1,206
$4,100
$14,020
--%
$18,120
2019
$1,202
$4,100
$14,020
--%
$18,120
2018
$1,001
$2,390
$11,230
--%
$13,620
2017
$999
$2,390
$11,230
--%
$13,620
2016
$1,260
$3,650
$12,830
--%
$16,480
2014
$1,044
$3,550
$11,190
--%
$14,740
2013
$1,041
$3,550
$11,190
--%
$14,740
2012
$1,077
$3,550
$12,690
--%
$16,240

Average Home Price in 63129
Nearby Properties
Zip Code
Price
Bed
Bath
Sqft
Lot
Sold Date
$196,747
3 Beds
3 Baths
1,200 Sqft
1,198 Lot (sqft)
Sold 07/15/2026
$172,039
2 Beds
2 Baths
1,200 Sqft
1,198 Lot (sqft)
Sold 07/07/2026
$169,900
2 Beds
2 Baths
1,200 Sqft
1,198 Lot (sqft)
Sold 11/15/2025