Member Features
Find Real Estate Bargain!
Full foreclosure details
Home value, equity and ownership info
Find homes priced below market
Get full access with a FREE Account
Already a member?
$115,000
Listing Price2beds
1baths
888sqft
8,276sqft lot
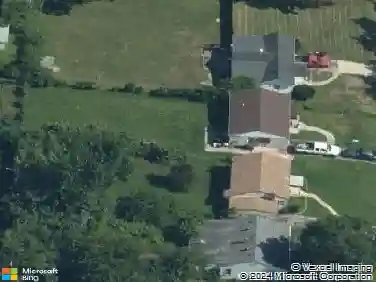
10364 Baron Dr, Saint Louis, MO 63136
Member Features
Find Real Estate Bargain!
Full foreclosure details
Home value, equity and ownership info
Find homes priced below market
Get full access with a FREE Account
Already a member?
For Sale
Off Market
Home type
Price / sqft
Year built
Home Details
Beautifully Renovated Two Bedroom Ranch Home Featuring Off-Street Parking on Extended Driveway, Updated Energy Efficient Vinyl Windows, Updated Electric Service Line along with All New Plumbing & Electrical Fixtures, Gleaming Hardwood Flooring, and Freshly Painted Throughout! Spacious Front Living Room with Walls of Windows allowing for Plenty of Natural Light flows into Stunning Kitchen with Ceramic Flooring, Walls of Cabinetry & Counter Tops, Subway Tile Backsplash, and Full Set of Stainless Steel Appliances to Stay. Two Generous Size Bedrooms with Hardwood Floors and Overhead Lighting share Brand New Bathroom with Floor to Wall Ceramic Tiles and Brand New Vanity. Partially Finished Lower Level Recreation Room, Bonus Sleeping Room / Office with Closet, and Unfinished Laundry Area Perfect for Additional Storage. Enjoy the Future Spring Season from the Partially Fenced Oversized Backyard. Call Your Full Time Realtor for Questions or to Schedule Your Showing Today!
Interior Details
888
2
1
Has Heating:
Yes
Heating Type:
Yes
Has Cooling:
Yes
Cooling Type:
Central
Has Fuel:
Yes
Fuel Type:
Electric
Has Basement:
No
Basement Type:
Full
Has Flooring:
No
Flooring Type:
N/A
Has Fireplace:
Yes
Fireplace Type:
N/A
Property Details
8276
Yes
Yes
Type:
N/A
Location:
N/A
Status:
N/A
Number of Spaces:
N/A
N/A
N/A
N/A
N/A
N/A
N/A
N/A
Construction Details
Bungalow
Aluminum/vinyl
N/A
N/A
N/A
Tax History
Year
Amount
Land
Improvement
Percent Change
Assessment
2020
$715
$1,270
$4,660
--%
$5,930
2019
$705
$1,270
$4,660
--%
$5,930
2018
$726
$950
$4,860
--%
$5,810
2017
$718
$950
$4,860
--%
$5,810
2016
$658
$950
$4,410
--%
$5,360
2014
$720
$740
$5,150
--%
$5,890
2013
$640
$740
$5,150
--%
$5,890
2012
$879
$2,600
$5,590
--%
$8,190

Average Home Price in 63136
Nearby Properties
Zip Code
Price
Bed
Bath
Sqft
Lot
Sold Date
$34,900
2 Beds
1 Baths
770 Sqft
6,499 Lot (sqft)
Sold 10/31/2026
$71,500
2 Beds
1 Baths
770 Sqft
6,499 Lot (sqft)
Sold 09/16/2026
$95,227
3 Beds
1 Baths
888 Sqft
6,499 Lot (sqft)
Sold 08/05/2026
$115,000
$115,000
2 Beds
1 Baths
888 Sqft
8,276 Lot (sqft)
Sold 09/29/2026
$152,892
3 Beds
1.5 Baths
1,015 Sqft
5,998 Lot (sqft)
Sold 10/26/2026
$117,477
$117,477
2 Beds
1 Baths
864 Sqft
6,499 Lot (sqft)
Sold 10/26/2026
$54,900
3 Beds
1 Baths
888 Sqft
5,201 Lot (sqft)
Sold 10/13/2026
$134,500
$134,500
2 Beds
1 Baths
853 Sqft
6,499 Lot (sqft)
Sold 10/26/2026
$43,196
2 Beds
1 Baths
855 Sqft
12,981 Lot (sqft)
Sold 10/27/2026