Member Features
Find Real Estate Bargain!
Full foreclosure details
Home value, equity and ownership info
Find homes priced below market
Get full access with a FREE Account
Already a member?
$260,915
Listing Price3beds
2baths
1,160sqft
9,962sqft lot
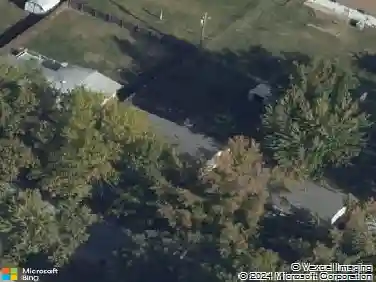
6746 Barnwood Dr, Hazelwood, MO 63042
Member Features
Find Real Estate Bargain!
Full foreclosure details
Home value, equity and ownership info
Find homes priced below market
Get full access with a FREE Account
Already a member?
For Sale
Off Market
Home type
Price / sqft
Year built
Home Details
Welcome to this charming all-brick ranch home featuring 3 bedrooms, 2 bathrooms, and an oversized 2-car garage with easy access to major highways. Step inside to find beautiful hardwood floors flowing through the living room, hallway, and all bedrooms. The kitchen offers a gas stove, center island, and a glass door leading to the deckperfect for indoor/outdoor living. The spacious backyard is designed for relaxation and enjoying the beautiful wildlife from your spacious deck, and patio, hot tub, storage shed, and serene wooded backdrop. The walk-out lower level expands your living space with a large recreation room featuring a cozy wood-burning fireplace, plus a storage room with shelving and a laundry/utility area. This home is move-in ready and has already passed the City of Hazelwood Occupancy Inspection.
Interior Details
1160
3
2
Has Heating:
Yes
Heating Type:
Yes
Has Cooling:
Yes
Cooling Type:
Central
Has Fuel:
Yes
Fuel Type:
Electric
Has Basement:
No
Basement Type:
Full
Has Flooring:
No
Flooring Type:
N/A
Has Fireplace:
Yes
Fireplace Type:
N/A
Property Details
9962
Yes
Yes
Type:
Garage, Attached
Location:
N/A
Status:
N/A
Number of Spaces:
2
N/A
N/A
N/A
N/A
N/A
N/A
N/A
Construction Details
Ranch
Brick
N/A
N/A
N/A
Tax History
Year
Amount
Land
Improvement
Percent Change
Assessment
2020
$2,106
$5,230
$16,630
--%
$21,860
2019
$2,076
$5,230
$16,630
--%
$21,860
2018
$2,052
$3,330
$16,700
--%
$20,030
2017
$2,039
$3,330
$16,700
--%
$20,030
2016
$1,901
$2,570
$15,940
--%
$18,510
2013
$1,761
$3,950
$13,910
--%
$17,860
2013
$1,761
$3,950
$13,910
--%
$17,860
2012
$2,252
$3,930
$19,630
--%
$23,560

Average Home Price in 63042
Nearby Properties
Zip Code
Price
Bed
Bath
Sqft
Lot
Sold Date
$182,865
2 Beds
2 Baths
1,202 Sqft
5,663 Lot (sqft)
Sold 10/27/2026
$174,943
2 Beds
2 Baths
1,219 Sqft
6,534 Lot (sqft)
Sold 09/12/2026
$190,808
3 Beds
2 Baths
1,160 Sqft
12,001 Lot (sqft)
Sold 08/14/2026
$199,242
3 Beds
2 Baths
1,160 Sqft
10,751 Lot (sqft)
Sold 08/03/2026
$208,966
$208,966
3 Beds
2 Baths
1,160 Sqft
9,662 Lot (sqft)
Sold 10/27/2026
$182,900
$182,900
3 Beds
2 Baths
1,300 Sqft
12,319 Lot (sqft)
Sold 10/27/2026
$185,000
2 Beds
2.5 Baths
1,274 Sqft
5,227 Lot (sqft)
Sold 10/13/2026
$260,915
$260,915
3 Beds
2 Baths
1,160 Sqft
9,962 Lot (sqft)
Sold 10/27/2026
$225,000
3 Beds
2.5 Baths
1,040 Sqft
8,102 Lot (sqft)
Sold 10/26/2026