Member Features
Find Real Estate Bargain!
Full foreclosure details
Home value, equity and ownership info
Find homes priced below market
Get full access with a FREE Account
Already a member?
$585,542
Listing Price--beds
2baths
2,521sqft
8,276sqft lot
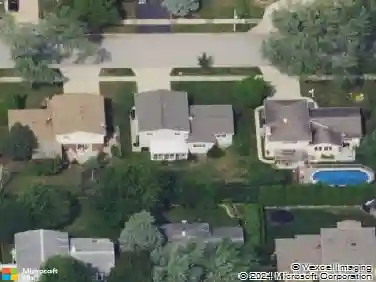
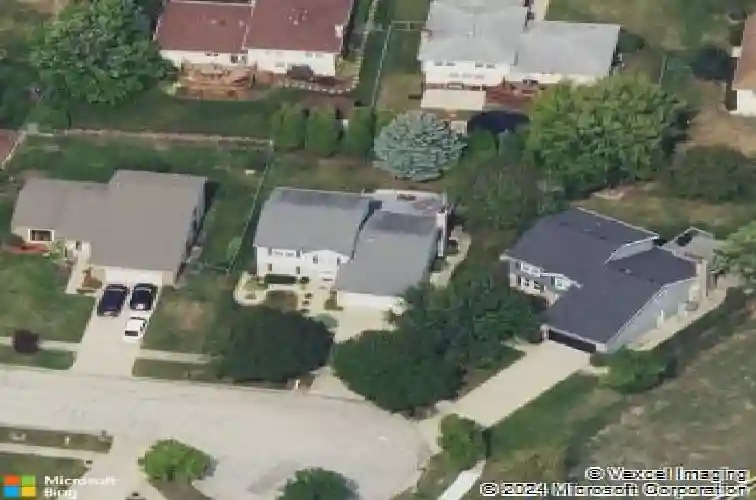
1350 W Barnwall Dr, Addison, IL 60101
Member Features
Find Real Estate Bargain!
Full foreclosure details
Home value, equity and ownership info
Find homes priced below market
Get full access with a FREE Account
Already a member?
For Sale
Home type
Price / sqft
Year built
Home Details
Welcome home to this spacious and beautifully maintained residence located on a quiet cul de sac in a highly desirable neighborhood. The thoughtfully designed floor plan offers generous living and entertaining spaces with 4 upstairs bedrooms and 3.5 full bathrooms throughout. Main level features rich oak hardwood flooring, recessed lighting, a formal living room, formal dining room, and a welcoming family room with a fireplace. The bright kitchen is appointed with stainless steel appliances, quartz countertops and ample cabinet space. A convenient powder room and a large eating area with a bay window complete the first floor. Upstairs, the expansive primary suite includes a private dressing area and an updated bath designed for comfort and convenience. Additional bedrooms offer flexibility for family, guests, or work from home needs. The finished basement provides exceptional extra living space with a recreation room, office area, exercise space, and a full bathroom. Step outside to enjoy the impressive deck creating the perfect setting for outdoor dining, entertaining, or relaxing evenings at home. Fresh, inviting, and move in ready, this home offers the ideal combination of space, functionality, and location. Conveniently located near parks, shopping, dining, and Stone Elementary School.
Interior Details
2521
N/A
2
Has Heating:
No
Heating Type:
N/A
Has Cooling:
Yes
Cooling Type:
Central
Has Fuel:
No
Fuel Type:
N/A
Has Basement:
No
Basement Type:
Basement (unspecified)
Has Flooring:
No
Flooring Type:
N/A
Has Fireplace:
Yes
Fireplace Type:
N/A
Property Details
8276
No
No
Type:
Garage, Attached
Location:
N/A
Status:
N/A
Number of Spaces:
2
N/A
N/A
N/A
N/A
N/A
N/A
N/A
Construction Details
A-frame
Brick
N/A
N/A
N/A
Tax History
Year
Amount
Land
Improvement
Percent Change
Assessment
2019
$9,536
$32,470
$96,000
--%
$128,470
2018
$9,441
$30,920
$91,380
--%
$122,300
2017
$9,204
$29,550
$87,340
--%
$116,890
2016
$8,970
$27,280
$80,640
--%
$107,920
2015
$8,758
$25,200
$74,490
--%
$99,690
2013
$8,112
$26,520
$74,440
--%
$100,960
2012
$7,997
$28,320
$79,490
--%
$107,810
2011
$7,695
$31,500
$88,430
--%
$119,930

Average Home Price in 60101
Nearby Properties
Zip Code
Price
Bed
Bath
Sqft
Lot
Sold Date
$583,080
$583,080
-- Beds
2.5 Baths
2,330 Sqft
8,712 Lot (sqft)
Sold 09/22/2026
$528,167
$528,167
-- Beds
2.5 Baths
2,411 Sqft
12,632 Lot (sqft)
Sold NaN/NaN/NaN
$585,542
$585,542
-- Beds
2 Baths
2,521 Sqft
8,276 Lot (sqft)
Sold 10/26/2026
$472,513
$472,513
-- Beds
1 Baths
2,534 Sqft
12,197 Lot (sqft)
Sold 10/27/2026
$548,432
$548,432
-- Beds
2.5 Baths
2,299 Sqft
27,443 Lot (sqft)
Sold 10/26/2026
$475,000
$475,000
3 Beds
2 Baths
2,159 Sqft
10,454 Lot (sqft)
Sold 10/26/2026