
Member Features
Find Real Estate Bargain!
Full foreclosure details
Home value, equity and ownership info
Find homes priced below market
Get full access with a FREE Account
Already a member?
$375,000
Listing Price3beds
1baths
1,653sqft
5,227sqft lot
20 Barnum St, Taunton, MA 02780
Member Features
Find Real Estate Bargain!
Full foreclosure details
Home value, equity and ownership info
Find homes priced below market
Get full access with a FREE Account
Already a member?
For Sale
Off Market
Home type
Price / sqft
Year built
Home Details


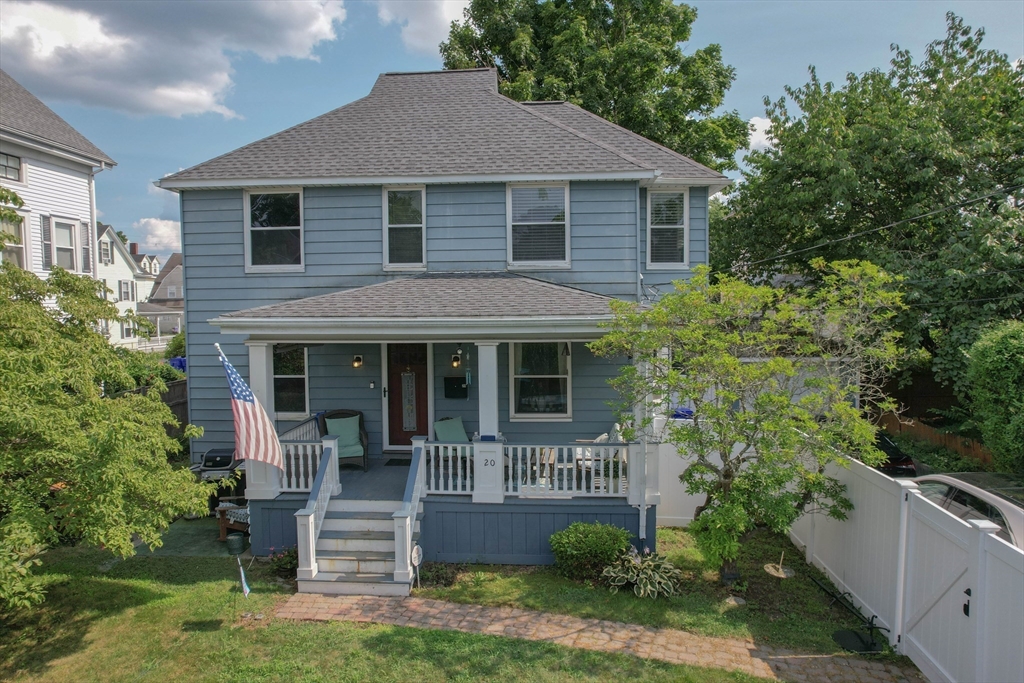
OFFERS DUE 7/29 6PM. ALL OFFERS TO BE GOOD UNTIL 7/30 1PM. Welcome to 20 Barnum St, Tauntonwhere comfort meets charm. This delightful 3-bedroom, 1-bath home features a beautifully remodeled kitchen with recessed lighting and original hardwood floors throughout. High ceilings enhance the layout, giving it a spacious and inviting feel. Recent updates completed within the last 4 years include a new roof, driveway, walkway, garage door, and a fenced-in yard with a gate. Relax in the cozy fireplace corner or entertain in your private yard retreat, complete with a pool, fire pit, and beautifully landscaped grounds. The property also includes a spacious 1-car garage and a long driveway, offering plenty of convenience and privacy. A welcoming covered porch completes this exceptional home, blending modern updates with serene outdoor spaces. Dont miss the chance to make this private oasis your new home!
Interior Details
1653
3
1
Has Heating:
Yes
Heating Type:
Steam
Has Cooling:
No
Cooling Type:
N/A
Has Fuel:
Yes
Fuel Type:
Gas
Has Basement:
No
Basement Type:
Full
Has Flooring:
No
Flooring Type:
N/A
Has Fireplace:
Yes
Fireplace Type:
N/A
Property Details
5227
No
No
Type:
N/A
Location:
N/A
Status:
N/A
Number of Spaces:
N/A
N/A
N/A
N/A
N/A
N/A
N/A
N/A
Construction Details
Colonial
Aluminum/vinyl
N/A
Gable
Asphalt
Tax History
Year
Amount
Land
Improvement
Percent Change
Assessment
2021
$3,689
$68,400
$191,400
--%
$259,800
2020
$3,565
$68,400
$171,500
--%
$239,900
2019
$3,625
$68,400
$161,600
--%
$230,000
2018
$3,466
$67,600
$152,900
--%
$220,500
2017
$2,490
$64,100
$94,400
--%
$158,500
2015
$2,397
$63,900
$95,800
--%
$159,700
2014
$2,288
$59,400
$97,200
--%
$156,600
2013
$2,159
$59,400
$97,400
--%
$156,800

Average Home Price in 02780
Nearby Properties
Zip Code
Price
Bed
Bath
Sqft
Lot
Sold Date
$453,488
$453,488
4 Beds
1.5 Baths
1,729 Sqft
16,553 Lot (sqft)
Sold 06/23/2026
$541,970
4 Beds
2 Baths
1,824 Sqft
87,120 Lot (sqft)
Sold 05/13/2026
$453,488
$453,488
3 Beds
1.5 Baths
1,499 Sqft
10,019 Lot (sqft)
Sold 10/06/2026
$514,900
$514,900
5 Beds
2 Baths
1,529 Sqft
4,792 Lot (sqft)
Sold 10/06/2026
$--
2 Beds
1 Baths
1,668 Sqft
5,663 Lot (sqft)
Sold 10/05/2026
$479,900
$479,900
3 Beds
1 Baths
1,793 Sqft
3,485 Lot (sqft)
Sold 09/29/2026
$375,000
$375,000
3 Beds
1 Baths
1,653 Sqft
5,227 Lot (sqft)
Sold 07/10/2025
$469,000
$469,000
3 Beds
2 Baths
1,680 Sqft
9,148 Lot (sqft)
Sold 09/29/2026
$502,098
$502,098
4 Beds
1.5 Baths
1,621 Sqft
17,860 Lot (sqft)
Sold 10/06/2026