
Member Features
Find Real Estate Bargain!
Full foreclosure details
Home value, equity and ownership info
Find homes priced below market
Get full access with a FREE Account
Already a member?
$259,900
Listing Price3beds
2baths
2,070sqft
14,964sqft lot
643 Barney Ave, Millen, GA 30442
Member Features
Find Real Estate Bargain!
Full foreclosure details
Home value, equity and ownership info
Find homes priced below market
Get full access with a FREE Account
Already a member?
For Sale
Off Market
Home type
Price / sqft
Year built
Home Details
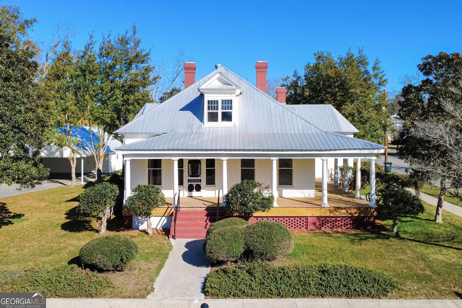
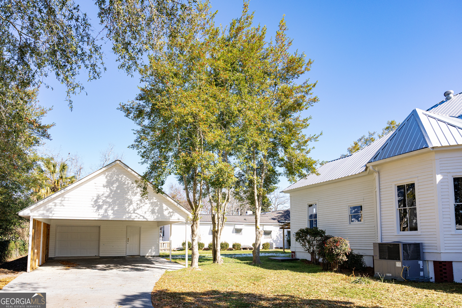
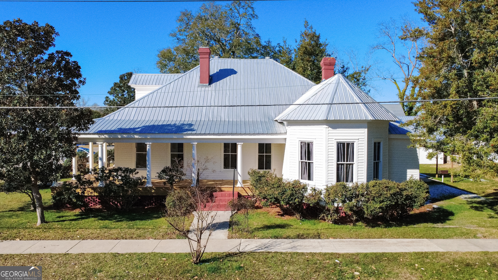
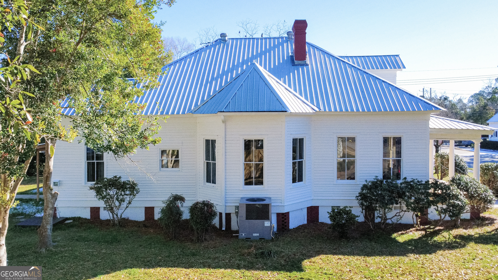
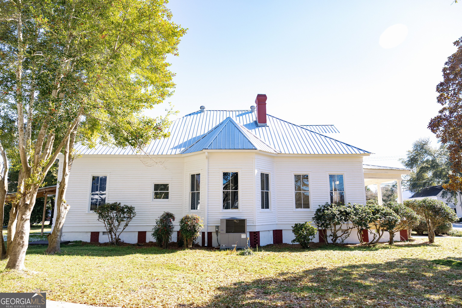
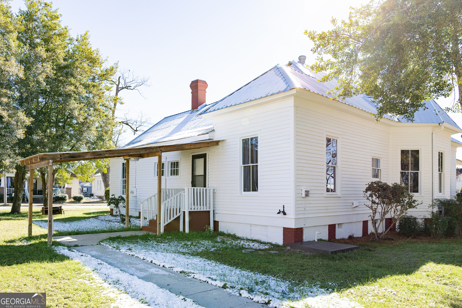
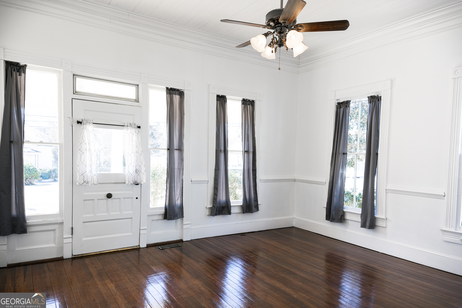
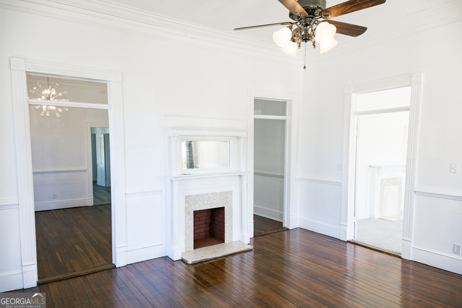
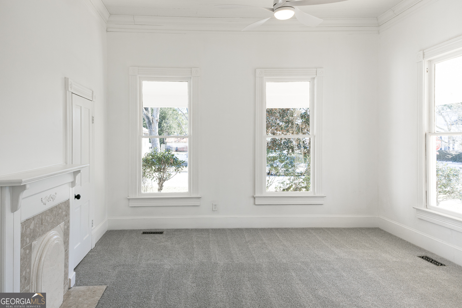
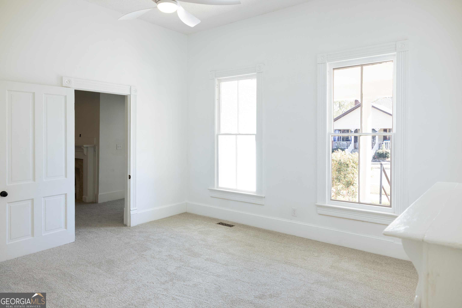
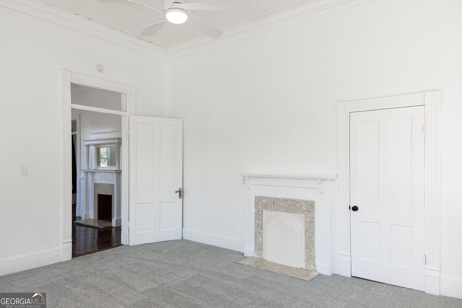
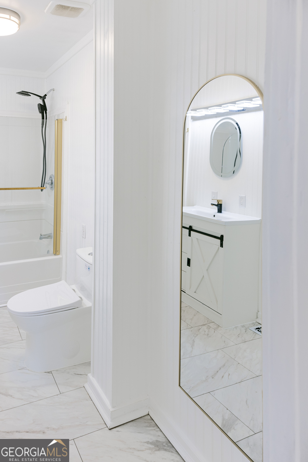
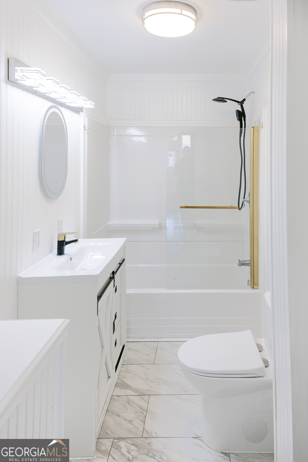
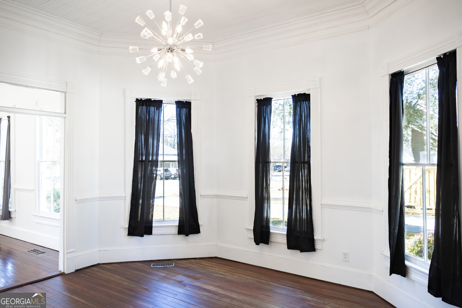
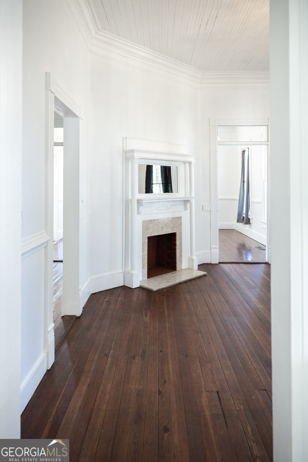
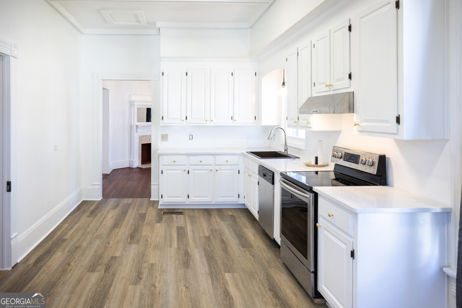
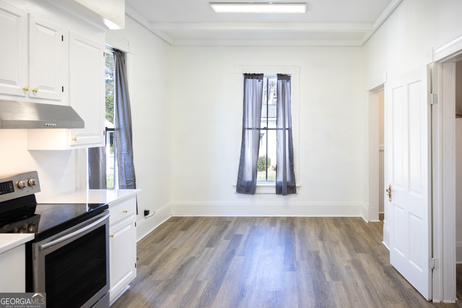
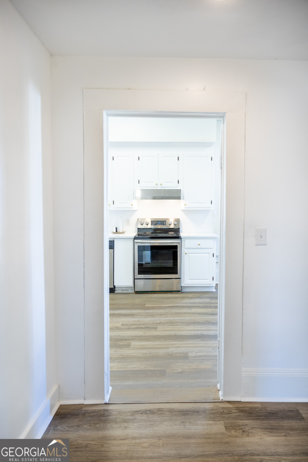
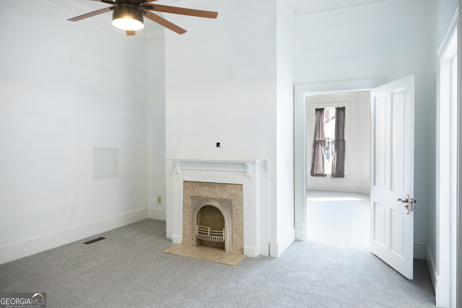
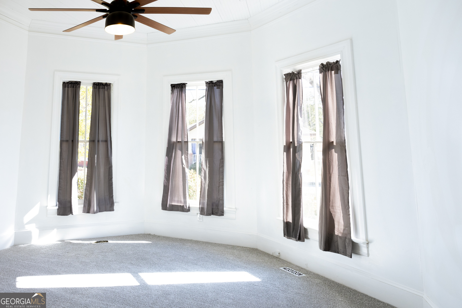
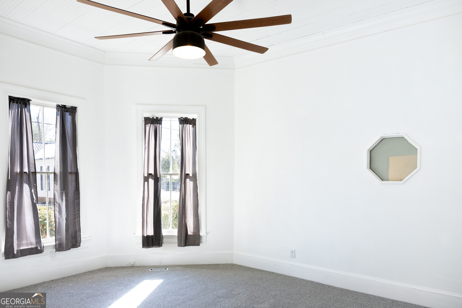
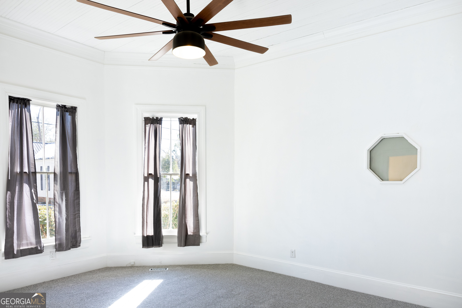
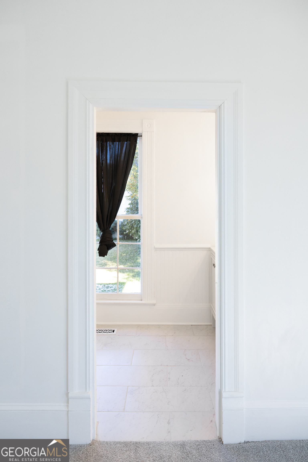
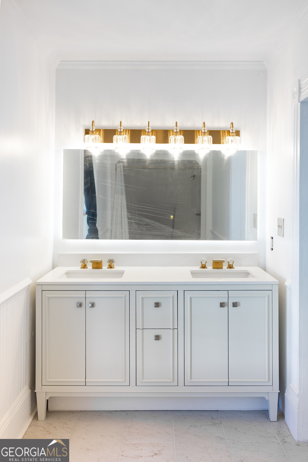
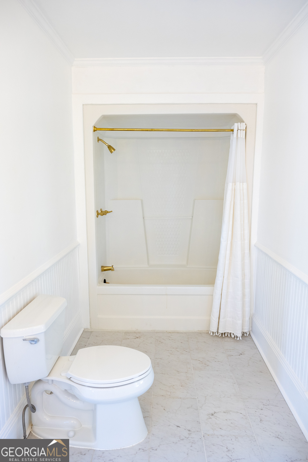
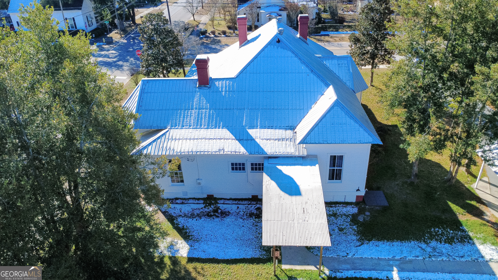
Historic home for sale in Millen located in Jenkins County. This beautifully restored early 1900s property offers a rare opportunity to own a move-in ready historic home in Southeast Georgia, blending timeless character with modern updates. From the moment you step inside, you'll feel the history and warmth this home holds. Passed down through generations, this property is filled with memories and craftsmanship that are hard to find in today's market-perfect for buyers searching for a home with character, charm, and a story to tell. The home features spacious living areas, natural light, and thoughtful renovations that preserve its original appeal while providing the comfort of modern living. Whether you're looking for a primary residence, second home, or unique investment opportunity in Millen GA, this property offers flexibility and long-term value. Conveniently located near downtown Millen, you'll enjoy easy access to local shops, dining, and community amenities while still experiencing the charm of small-town living.
Interior Details
2070
3
2
Has Heating:
Yes
Heating Type:
Central
Has Cooling:
Yes
Cooling Type:
Central
Has Fuel:
No
Fuel Type:
N/A
Has Basement:
No
Basement Type:
No Basement
Has Flooring:
No
Flooring Type:
Softwood
Has Fireplace:
Yes
Fireplace Type:
N/A
Property Details
14964
Yes
Yes
Type:
Carport (unspecified)
Location:
N/A
Status:
N/A
Number of Spaces:
2
No
No
No
No
No
No
No
Construction Details
N/A
Wood
N/A
Hip
Metal
Tax History
Year
Amount
Land
Improvement
Percent Change
Assessment
2020
$1,070
$1,880
$31,208
--%
$33,088
2019
$1,019
$2,320
$27,470
--%
$29,790
2018
$1,019
$2,320
$27,470
--%
$29,790
2017
$1,019
$2,320
$27,470
--%
$29,790
2016
$1,019
$2,320
$27,470
--%
$29,790

Average Home Price in 30442
Nearby Properties
Zip Code
Price
Bed
Bath
Sqft
Lot
Sold Date
$187,376
$187,376
3 Beds
1.5 Baths
2,222 Sqft
27,007 Lot (sqft)
Sold 10/27/2026
$83,913
3 Beds
2 Baths
2,097 Sqft
21,780 Lot (sqft)
Sold 10/06/2026
$174,900
$174,900
3 Beds
2 Baths
1,791 Sqft
13,504 Lot (sqft)
Sold 10/26/2026
$239,900
$239,900
3 Beds
2 Baths
2,283 Sqft
25,700 Lot (sqft)
Sold 10/13/2026
$46,742
$46,742
2 Beds
2 Baths
1,924 Sqft
4,500 Lot (sqft)
Sold 10/27/2026
$259,900
$259,900
3 Beds
2 Baths
2,070 Sqft
14,964 Lot (sqft)
Sold 10/26/2026
$279,900
$279,900
3 Beds
3 Baths
2,273 Sqft
14,500 Lot (sqft)
Sold 10/13/2026
$189,000
$189,000
4 Beds
3 Baths
2,304 Sqft
10,384 Lot (sqft)
Sold 10/26/2026
$160,000
$160,000
-- Beds
2 Baths
1,986 Sqft
17,860 Lot (sqft)
Sold 10/27/2026





