Member Features
Find Real Estate Bargain!
Full foreclosure details
Home value, equity and ownership info
Find homes priced below market
Get full access with a FREE Account
Already a member?
$325,000
Listing Price4beds
1baths
1,875sqft
25,231sqft lot
2609 Barnesway Ln, Henrico, VA 23231
Member Features
Find Real Estate Bargain!
Full foreclosure details
Home value, equity and ownership info
Find homes priced below market
Get full access with a FREE Account
Already a member?
For Sale
Home type
Price / sqft
Year built
Home Details
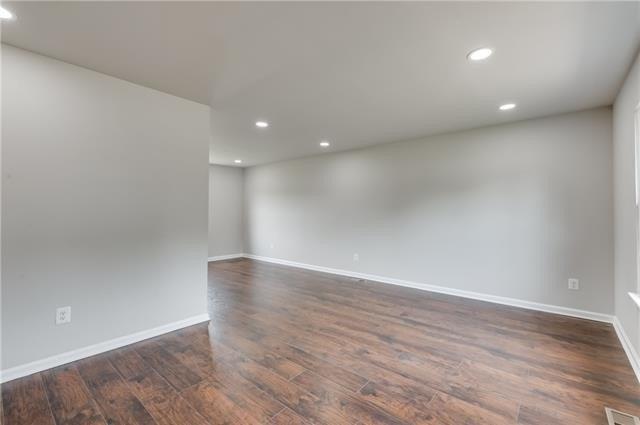
Wonderful opportunity for one level approximately 1,875 square foot brick home with some remodeling in a very nice rural type neighborhood setting. Level corner parcel. The approximate 576 sq ft 2-car garage (counted within the 1,875 sq ft) has been converted into a GIANT recreation room/family room or could be used as Tremendous primary bedroom. There is a den with fireplace separate from this GIANT room and separate from the living room. Both bathrooms have hall access. One bathroom is a remodeled full bathroom with shower. The other bathroom used to be a full bathroom currently used as a half bathroom by avoiding the tub/shower area which had plumbing previously in place so it shouldn't be difficult to convert to a second full bathroom if that is important to the next home owner. Tax records shows 4 bedrooms (otherwise is 3); this is subject to verifying when septic documents are obtained. The home is solid but needs cosmetics/TLC. 22'x 22' rear patio area and 24'x 12' rear deck with benches and leads to a 16'x 12' gazebo. (Deck & gazebo need TLC) Spacious fenced yard with 16'x 10' shed! Home has newer replacement windows. Roof new in approx 2018, vinyl replacement windows approx 2015, HVAC approx 2016.
Interior Details
1875
4
1
Has Heating:
Yes
Heating Type:
Forced Air With Air Conditioning
Has Cooling:
Yes
Cooling Type:
N/A
Has Fuel:
No
Fuel Type:
N/A
Has Basement:
No
Basement Type:
N/A
Has Flooring:
No
Flooring Type:
N/A
Has Fireplace:
Yes
Fireplace Type:
N/A
Property Details
25231
Yes
Yes
Type:
N/A
Location:
N/A
Status:
N/A
Number of Spaces:
N/A
No
Yes
No
No
No
No
No
Construction Details
Ranch
Brick
N/A
N/A
Composition Shingle
Tax History
Year
Amount
Land
Improvement
Percent Change
Assessment
2020
$1,819
$40,900
$168,200
--%
$209,100
2019
$1,737
$40,900
$158,800
--%
$199,700
2018
$1,346
$40,900
$113,900
--%
$154,800
2017
$1,285
$40,900
$106,800
--%
$147,700
2015
$1,198
$40,900
$96,800
--%
$137,700
2013
$1,148
$40,900
$91,100
--%
$132,000
2013
$1,148
$40,900
$91,100
--%
$132,000
2012
$1,260
$40,900
$104,000
--%
$144,900

Average Home Price in 23231
Nearby Properties
Zip Code
Price
Bed
Bath
Sqft
Lot
Sold Date
$360,848
$360,848
3 Beds
2 Baths
1,755 Sqft
95,396 Lot (sqft)
Sold 09/10/2026
$410,804
$410,804
3 Beds
2 Baths
1,768 Sqft
42,176 Lot (sqft)
Sold 08/07/2026
$370,000
$370,000
3 Beds
2.5 Baths
1,958 Sqft
91,912 Lot (sqft)
Sold 07/10/2025
$325,000
$325,000
4 Beds
1 Baths
1,875 Sqft
25,231 Lot (sqft)
Sold 10/26/2026