Member Features
Find Real Estate Bargain!
Full foreclosure details
Home value, equity and ownership info
Find homes priced below market
Get full access with a FREE Account
Already a member?
$339,900
Listing Price4beds
2baths
1,222sqft
25,140sqft lot
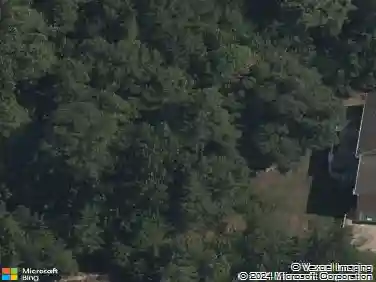
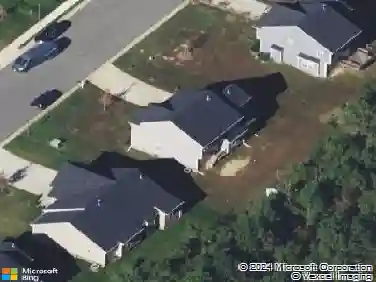
2591 Barnesway Ln, Henrico, VA 23231
Member Features
Find Real Estate Bargain!
Full foreclosure details
Home value, equity and ownership info
Find homes priced below market
Get full access with a FREE Account
Already a member?
For Sale
Pending
Home type
Price / sqft
Year built
Home Details
Welcome to 2591 Barnesway Lane, a FULLY RENOVATED charming cape in Williamson Farms! Situated on a spacious 0.58-acre lot, this 3 bedroom, 2.5 bath home offers the perfect blend of comfort, functionality, and outdoor space. Inside, youll find a bright and inviting layout featuring NEW LVP flooring, recessed lighting, ceiling fan, and a cozy wood-burning fireplace in the living room. The kitchen is equipped with NEW stainless steel appliances, NEW granite countertops, a white tile backsplash, and an island, all flowing seamlessly into the dining area with direct access to the rear deck, while a conveniently located half bath and laundry closet add to the homes overall functionalitynThe first-floor primary suite offers both convenience and privacy, featuring NEW carpet, recessed lighting, a lighted ceiling fan, a spacious walk-in closet, and an ensuite bath with a NEW floor-to-ceiling tiled shower, NEW vanity, and gold fixtures. Upstairs, youll find two additional bedrooms filled with natural light, each offering NEW carpet, lighted ceiling fans, and walk-in closets, along with a full bath featuring a tub/shower combo and a NEW oversized vanity accented with matte black and gold fixtures. Step outside to enjoy the large, level yard with a rear fence and plenty of room to relax, garden, or play. A private driveway and peaceful setting complete this gem of a home! NEW roof, New water tank, NEW HVAC, NEW vinyl windows. Dont miss your chance to own this move-in ready property with
Interior Details
1222
4
2
Has Heating:
Yes
Heating Type:
Baseboard
Has Cooling:
Yes
Cooling Type:
None
Has Fuel:
No
Fuel Type:
N/A
Has Basement:
No
Basement Type:
N/A
Has Flooring:
No
Flooring Type:
N/A
Has Fireplace:
Yes
Fireplace Type:
N/A
Property Details
25140
Yes
Yes
Type:
N/A
Location:
N/A
Status:
N/A
Number of Spaces:
N/A
N/A
N/A
N/A
N/A
N/A
N/A
N/A
Construction Details
Cape Cod
Composition/composite
N/A
N/A
Composition Shingle
Tax History
Year
Amount
Land
Improvement
Percent Change
Assessment
2020
$1,176
$40,900
$94,300
--%
$135,200
2019
$1,130
$40,900
$89,000
--%
$129,900
2018
$1,102
$40,900
$85,800
--%
$126,700
2017
$1,055
$40,900
$80,400
--%
$121,300
2015
$990
$40,900
$72,900
--%
$113,800
2013
$952
$40,900
$68,600
--%
$109,500
2013
$952
$40,900
$68,600
--%
$109,500
2012
$1,037
$40,900
$78,300
--%
$119,200

Average Home Price in 23231
Nearby Properties
Zip Code
Price
Bed
Bath
Sqft
Lot
Sold Date
$173,272
$173,272
3 Beds
2 Baths
1,200 Sqft
43,865 Lot (sqft)
Sold 07/15/2026
$177,111
$177,111
3 Beds
1 Baths
1,261 Sqft
174,240 Lot (sqft)
Sold 06/15/2026
$339,900
$339,900
4 Beds
2 Baths
1,222 Sqft
25,140 Lot (sqft)
Sold 10/26/2026
$304,121
$304,121
3 Beds
2 Baths
1,225 Sqft
25,658 Lot (sqft)
Sold 10/26/2026
$297,543
$297,543
3 Beds
1.5 Baths
1,225 Sqft
25,121 Lot (sqft)
Sold 10/26/2026