Member Features
Find Real Estate Bargain!
Full foreclosure details
Home value, equity and ownership info
Find homes priced below market
Get full access with a FREE Account
Already a member?
$825,000
Listing Price6beds
3baths
2,604sqft
7,841sqft lot
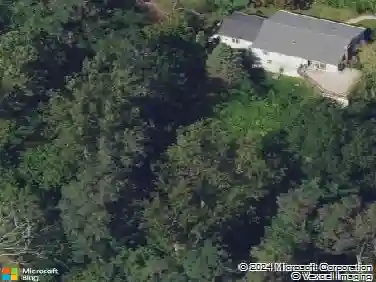
94 Barnes Rd, Tarrytown, NY 10591
Member Features
Find Real Estate Bargain!
Full foreclosure details
Home value, equity and ownership info
Find homes priced below market
Get full access with a FREE Account
Already a member?
For Sale
Off Market
Home type
Price / sqft
Year built
Home Details
Welcome to 94 Barnes Road, a spacious and versatile expanded home nestled in the sought-after Crest neighborhood of Tarrytown. This home offers incredible potential with its generous layout, perfect for a variety of living arrangements. The heart of the home features two seamlessly connected living areas, creating a warm and inviting space for relaxation and gatherings. The first floor boasts a unique blend of convenience and flexibility, featuring a private suite that can serve as a primary bedroom or guest quarters. Three additional bedrooms and a full bathroom complete this level. Upstairs, you'll find a spacious primary suite, along with an additional bedroom. Easily transform any of the bedrooms into a private home officeideal for work-from-home convenience. Step outside to an oversized patio and a beautifully level yard, perfect for entertaining, play, or quiet outdoor enjoyment. Located just minutes from top-rated schools, vibrant restaurants, and charming shops, this home offers both tranquility and accessibility. Dont miss this incredible opportunity to make 94 Barnes Rd your own!
Interior Details
2604
6
3
Has Heating:
No
Heating Type:
N/A
Has Cooling:
No
Cooling Type:
N/A
Has Fuel:
No
Fuel Type:
N/A
Has Basement:
No
Basement Type:
N/A
Has Flooring:
No
Flooring Type:
N/A
Has Fireplace:
Yes
Fireplace Type:
N/A
Property Details
7841
No
No
Type:
N/A
Location:
N/A
Status:
N/A
Number of Spaces:
N/A
N/A
N/A
N/A
N/A
N/A
N/A
N/A
Construction Details
N/A
N/A
N/A
N/A
N/A
Tax History
Year
Amount
Land
Improvement
Percent Change
Assessment
2019
$17,107
$251,900
$386,400
--%
$638,300
2018
$21,342
$251,900
$374,900
--%
$626,800
2017
$20,619
$251,900
$346,100
--%
$598,000
2017
$16,653
$251,900
$358,600
--%
$610,500
2016
$20,637
$1,950
$15,250
--%
$17,200
2013
$20,573
$1,950
$17,300
--%
$19,250

Average Home Price in 10591
Nearby Properties
Zip Code
Price
Bed
Bath
Sqft
Lot
Sold Date
$1,230,000
$1,230,000
3 Beds
2 Baths
2,759 Sqft
11,761 Lot (sqft)
Sold 10/13/2026
$1,275,000
$1,275,000
4 Beds
2 Baths
2,688 Sqft
15,246 Lot (sqft)
Sold 10/26/2026
$825,000
$825,000
6 Beds
3 Baths
2,604 Sqft
7,841 Lot (sqft)
Sold 11/15/2025