Member Features
Find Real Estate Bargain!
Full foreclosure details
Home value, equity and ownership info
Find homes priced below market
Get full access with a FREE Account
Already a member?
$310,000
Listing Price3beds
2baths
1,232sqft
15,000sqft lot
100 Barnes Ct, Hurlock, MD 21643
Member Features
Find Real Estate Bargain!
Full foreclosure details
Home value, equity and ownership info
Find homes priced below market
Get full access with a FREE Account
Already a member?
For Sale
Off Market
Home type
Price / sqft
Year built
Home Details
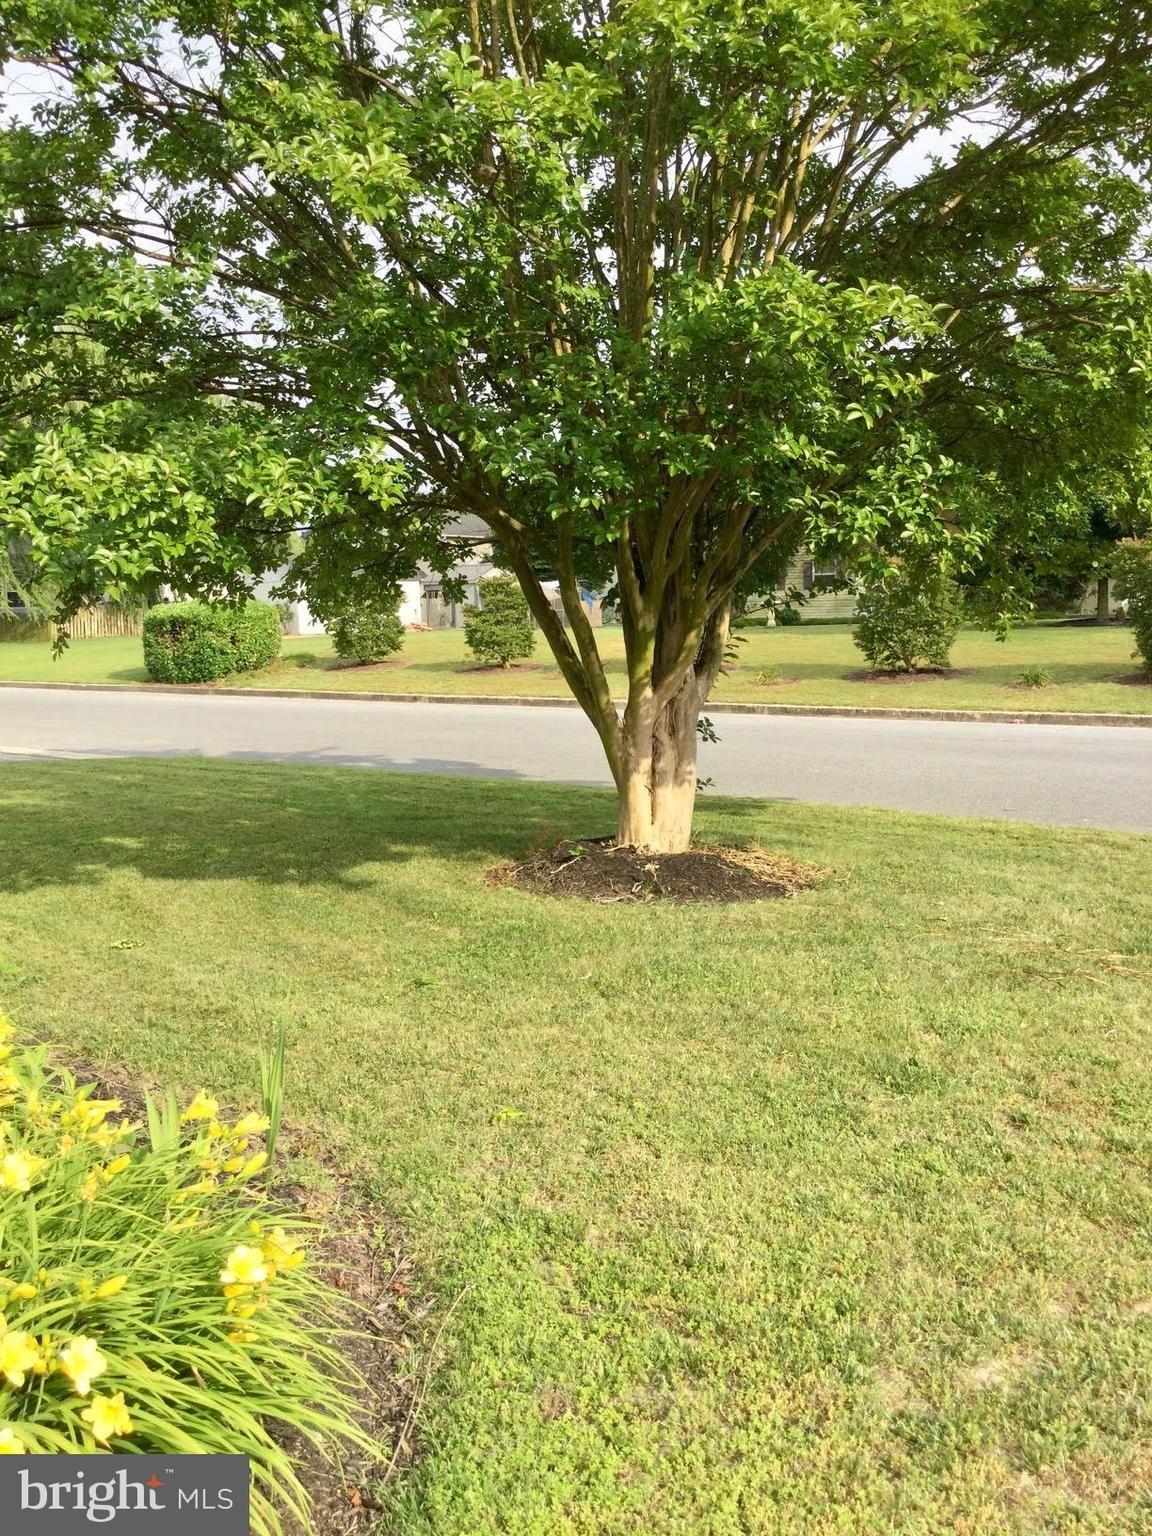
PRICED to SELL! Welcome to this well-maintained one-owner rancher nestled in a quiet and serene country setting. This 3-bedroom, 2 full-bath home features a spacious open floor plan that seamlessly connects the kitchen, dining, and living areasperfect for both everyday living and entertaining. The primary suite has a large walk-in closet and private full bath. The 2nd bedroom has large double closets for and the last bedroom has a large deep closet for ample storage. There is a utility closet off of the kitchen that can easily have shelving to make it a pantry. You have a fenced yard with mature trees for privacy and shade so you can enjoy gardening, entertaining or just relaxing in your private outdoor retreat. A large storage shed on cement slab provides ample space for tools, lawn equipment, or hobby gear.nnWhether youre looking for your first home or downsizing into something more manageable, this charming rancher offers comfort, privacy, and room to breatheall just a short drive from the historic town amenities.nnDont miss this opportunityschedule your showing today!
Interior Details
1232
3
2
Has Heating:
Yes
Heating Type:
Heat Pump
Has Cooling:
Yes
Cooling Type:
N/A
Has Fuel:
No
Fuel Type:
N/A
Has Basement:
No
Basement Type:
No Basement
Has Flooring:
No
Flooring Type:
N/A
Has Fireplace:
Yes
Fireplace Type:
N/A
Property Details
15000
No
No
Type:
N/A
Location:
N/A
Status:
N/A
Number of Spaces:
N/A
N/A
N/A
N/A
N/A
N/A
N/A
N/A
Construction Details
N/A
Siding (not Specified)
N/A
N/A
Composition Shingle
Tax History
Year
Amount
Land
Improvement
Percent Change
Assessment
2021
$2,476
$17,100
$116,500
--%
$133,600
2020
$2,476
$17,100
$116,500
--%
$133,600
2019
$2,477
$17,100
$116,700
--%
$133,800
2018
$2,452
$0
$0
--%
$132,067
2017
$2,439
$0
$0
--%
$130,333
2015
$273
$0
$0
--%
$14,600
2014
$273
$14,600
$0
--%
$14,600
2012
$294
$0
$0
--%
$16,500

Average Home Price in 21643
Nearby Properties
Zip Code
Price
Bed
Bath
Sqft
Lot
Sold Date
$310,000
$310,000
3 Beds
2 Baths
1,232 Sqft
15,000 Lot (sqft)
Sold 09/29/2026
$375,000
$375,000
3 Beds
2 Baths
1,232 Sqft
18,418 Lot (sqft)
Sold 10/26/2026
$300,000
$300,000
3 Beds
2 Baths
1,232 Sqft
15,000 Lot (sqft)
Sold 10/26/2026
$249,000
$249,000
3 Beds
2 Baths
1,092 Sqft
11,205 Lot (sqft)
Sold 10/26/2026
$259,000
$259,000
3 Beds
2 Baths
1,242 Sqft
8,058 Lot (sqft)
Sold 10/26/2026
$210,000
$210,000
3 Beds
1 Baths
1,080 Sqft
12,000 Lot (sqft)
Sold 10/05/2026
$156,000
$156,000
3 Beds
2 Baths
1,300 Sqft
18,572 Lot (sqft)
Sold 10/26/2026