
Member Features
Find Real Estate Bargain!
Full foreclosure details
Home value, equity and ownership info
Find homes priced below market
Get full access with a FREE Account
Already a member?
$337,129
Listing Price3beds
2baths
1,379sqft
9,895sqft lot
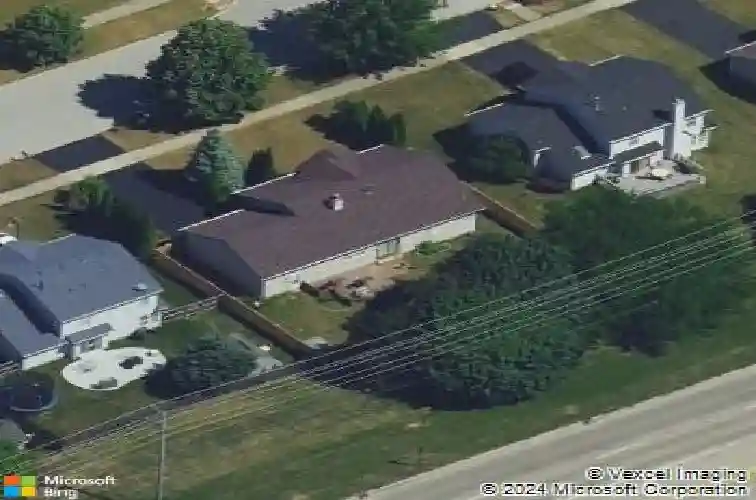
473 Barnaby Dr, Oswego, IL 60543
Member Features
Find Real Estate Bargain!
Full foreclosure details
Home value, equity and ownership info
Find homes priced below market
Get full access with a FREE Account
Already a member?
For Sale
Home type
Price / sqft
Year built
Home Details
Welcome home to this one owner, move-in ready ranch offering comfortable one-level living with room to grow! This well-maintained home features 3 bedrooms (one currently being used as versatile office/den). The spacious eat-in kitchen offers plenty of room to add additional cabinetry or create your dream cooking space. You'll love the soaring ceilings, cozy gas fireplace, and two full bathrooms. The full unfinished basement provides endless possibilities for additional living space, storage, or a workshop. Outside, enjoy a fully fenced backyard with a patio-perfect for relaxing, entertaining, or pets. An attached 2-car garage adds convenience, while the unbeatable location puts you just minutes from shopping, restaurants, parks, and more. Major updates include the roof, windows, and siding (approximately 2020), making this home truly ready for its next owner!
Interior Details
1379
3
2
Has Heating:
No
Heating Type:
N/A
Has Cooling:
Yes
Cooling Type:
Central
Has Fuel:
No
Fuel Type:
N/A
Has Basement:
No
Basement Type:
Partial
Has Flooring:
No
Flooring Type:
N/A
Has Fireplace:
Yes
Fireplace Type:
N/A
Property Details
9895
No
No
Type:
Garage, Attached
Location:
N/A
Status:
N/A
Number of Spaces:
2
N/A
N/A
N/A
N/A
N/A
N/A
N/A
Construction Details
N/A
Aluminum
N/A
N/A
Asphalt
Tax History
Year
Amount
Land
Improvement
Percent Change
Assessment
2019
$6,274
$16,000
$55,367
--%
$71,367
2018
$6,632
$16,187
$56,164
--%
$72,351
2017
$6,516
$15,564
$54,004
--%
$69,568
2016
$6,234
$14,753
$51,189
--%
$65,942
2015
$6,005
$13,660
$47,397
--%
$61,057
2013
$5,958
$13,017
$45,166
--%
$58,183
2012
$6,081
$14,149
$49,093
--%
$63,242
2011
$5,941
$15,063
$52,266
--%
$67,329

Average Home Price in 60543
Nearby Properties
Zip Code
Price
Bed
Bath
Sqft
Lot
Sold Date
$262,225
3 Beds
2.5 Baths
1,472 Sqft
1,636 Lot (sqft)
Sold 10/14/2026
$301,955
$301,955
2 Beds
2 Baths
1,390 Sqft
6,385 Lot (sqft)
Sold 09/17/2026
$357,574
$357,574
3 Beds
2 Baths
1,437 Sqft
10,664 Lot (sqft)
Sold 07/22/2026
$363,095
$363,095
3 Beds
2 Baths
1,503 Sqft
8,965 Lot (sqft)
Sold 06/04/2026
$275,000
2 Beds
1.5 Baths
1,364 Sqft
1,636 Lot (sqft)
Sold 08/27/2026
$275,000
2 Beds
2 Baths
1,472 Sqft
1,636 Lot (sqft)
Sold 10/13/2026
$337,129
$337,129
3 Beds
2 Baths
1,379 Sqft
9,895 Lot (sqft)
Sold 10/27/2026
$389,900
$389,900
3 Beds
2 Baths
1,500 Sqft
11,894 Lot (sqft)
Sold 11/15/2025
$395,000
$395,000
3 Beds
2 Baths
1,395 Sqft
9,033 Lot (sqft)
Sold 10/27/2026







