Member Features
Find Real Estate Bargain!
Full foreclosure details
Home value, equity and ownership info
Find homes priced below market
Get full access with a FREE Account
Already a member?
$696,035
Listing Price2beds
1baths
1,178sqft
11,766sqft lot
19 Barmore Dr E, Stamford, CT 06905
Member Features
Find Real Estate Bargain!
Full foreclosure details
Home value, equity and ownership info
Find homes priced below market
Get full access with a FREE Account
Already a member?
For Sale
Off Market
Home type
Price / sqft
Year built
Home Details
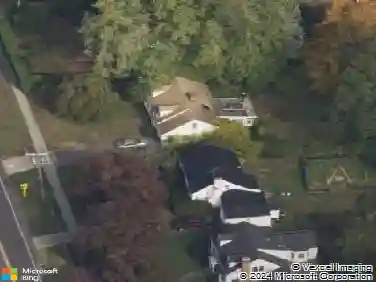
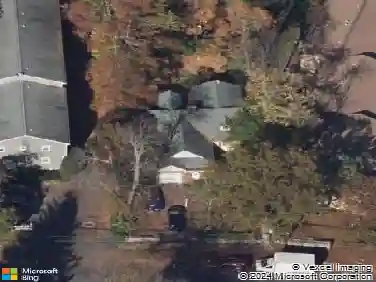
HIGHEST AND BEST OFFERS DUE BY TUESDAY 12/23 @ 12PM. Step into the charm of 19 Barmore Dr E! This updated 2-bedroom, 1-bathroom home features an open living and dining area, a cozy kitchen, and two bright bedrooms. The finished walk-out basement offers flexible space for a home office, playroom, or guest space. Major updates from 2013, including a new roof, energy-efficient windows, and an updated electrical system, provide modern convenience. Outside, enjoy a level, fenced-in backyard perfect for pets or gatherings, plus a one-car garage for convenience and added storage. Move-in ready and low-maintenance, this home is ideal for first-time buyers, downsizers. Natural gas connection is available on the street. Located close by High Ridge Rd shopping, restaurants, Whole Foods, the Merritt parkway and quick drive to downtown Stamford. Schedule your showing today!
Interior Details
1178
2
1
Has Heating:
Yes
Heating Type:
Hot Water
Has Cooling:
No
Cooling Type:
N/A
Has Fuel:
Yes
Fuel Type:
Oil
Has Basement:
No
Basement Type:
Partial
Has Flooring:
No
Flooring Type:
N/A
Has Fireplace:
Yes
Fireplace Type:
N/A
Property Details
11766
No
No
Type:
Garage, Basement
Location:
N/A
Status:
N/A
Number of Spaces:
1
N/A
N/A
N/A
N/A
N/A
N/A
N/A
Construction Details
Ranch
Aluminum/vinyl
N/A
Gable
Asphalt
Tax History
Year
Amount
Land
Improvement
Percent Change
Assessment
2020
$7,483
$205,340
$85,020
--%
$290,360
2019
$7,581
$205,340
$88,820
--%
$294,160
2018
$7,301
$205,340
$88,820
--%
$294,160
2017
$7,175
$191,160
$84,790
--%
$275,950
2016
$6,973
$191,160
$84,790
--%
$275,950
2014
$5,786
$191,160
$52,050
--%
$243,210
2011
$6,040
$191,160
$70,330
--%
$261,490

Average Home Price in 06905
Nearby Properties
Zip Code
Price
Bed
Bath
Sqft
Lot
Sold Date
$665,027
$665,027
2 Beds
1 Baths
1,112 Sqft
10,156 Lot (sqft)
Sold 07/07/2026
$696,035
$696,035
2 Beds
1 Baths
1,178 Sqft
11,766 Lot (sqft)
Sold 10/26/2026