Member Features
Find Real Estate Bargain!
Full foreclosure details
Home value, equity and ownership info
Find homes priced below market
Get full access with a FREE Account
Already a member?
$725,000
Listing Price--beds
3.5baths
3,625sqft
7,841sqft lot
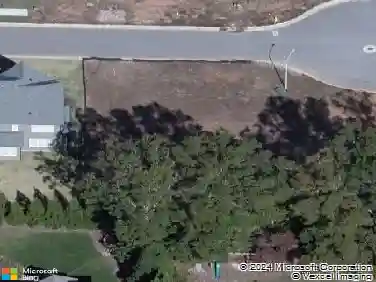
409 Barley Mill Rd, Holly Springs, NC 27540
Member Features
Find Real Estate Bargain!
Full foreclosure details
Home value, equity and ownership info
Find homes priced below market
Get full access with a FREE Account
Already a member?
For Sale
Off Market
Home type
Price / sqft
Year built
Home Details
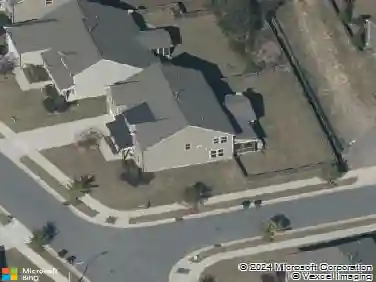
Welcome to 409 Barley Mill Road, a beautiful and spacious 5 bedroom transitional home located smack dab in the middle of Holly Springs; one of North Carolina's most desirable small towns! Spanning over 3,600 square feet, this one-of-a-kind property features a bright, open floor plan with stylish luxury vinyl plank (LVP) flooring stretching throughout the first level. The true heart of the home is the gourmet kitchen, which boasts stainless steel appliances (including a gas range), a massive central island, an abundance of counter space and storage, and a large breakfast area. Fresh, new paint throughout beautifully reveals the home's vibrant natural light. Downstairs, you will also find a bedroom, full bathroom and a private dedicated office. Upstairs offers incredible flexibility with four additional bedrooms and a massive bonus room. Step outside to enjoy a private, fully fenced backyard and a relaxing screened porch that is absolutely perfect for entertaining guests. Aside from the awesome home itself, the location is truly unbeatable. Enjoy being in walking distance to the vibrant downtown Holly Springs, Womble Park, Sugg Farm with trails to scenic Bass Lake. Plus, you are just minutes away from the new hospital and major transit routes for an easy commute to RDU and RTP. Don't miss your chance to own this stunning home in an incredible location!
Interior Details
3625
N/A
3.5
Has Heating:
Yes
Heating Type:
Forced Air With Air Conditioning
Has Cooling:
Yes
Cooling Type:
Central
Has Fuel:
No
Fuel Type:
N/A
Has Basement:
No
Basement Type:
N/A
Has Flooring:
No
Flooring Type:
N/A
Has Fireplace:
Yes
Fireplace Type:
N/A
Property Details
7841
Yes
Yes
Type:
N/A
Location:
N/A
Status:
N/A
Number of Spaces:
N/A
N/A
N/A
N/A
N/A
N/A
N/A
N/A
Construction Details
Conventional
N/A
N/A
N/A
N/A
Tax History
Year
Amount
Land
Improvement
Percent Change
Assessment
2020
$766
$75,000
$366,988
--%
$441,988
2020
$766
$75,000
$0
--%
$75,000

Average Home Price in 27540
Nearby Properties
Zip Code
Price
Bed
Bath
Sqft
Lot
Sold Date
$--
-- Beds
3.5 Baths
3,824 Sqft
94,090 Lot (sqft)
Sold 09/10/2026
$665,641
$665,641
-- Beds
3.5 Baths
3,406 Sqft
10,019 Lot (sqft)
Sold 08/27/2026
$583,835
-- Beds
3.5 Baths
3,524 Sqft
7,405 Lot (sqft)
Sold 06/15/2026
$720,000
5 Beds
4 Baths
3,569 Sqft
12,197 Lot (sqft)
Sold 09/29/2026
$720,000
-- Beds
3.5 Baths
3,650 Sqft
7,405 Lot (sqft)
Sold 10/06/2026
$664,000
4 Beds
3 Baths
3,201 Sqft
7,841 Lot (sqft)
Sold 10/05/2026
$675,000
$675,000
5 Beds
3 Baths
3,419 Sqft
10,454 Lot (sqft)
Sold 10/05/2026