

Member Features
Find Real Estate Bargain!
Full foreclosure details
Home value, equity and ownership info
Find homes priced below market
Get full access with a FREE Account
Already a member?
$228,000
Listing Price3beds
2baths
1,014sqft
7,867sqft lot
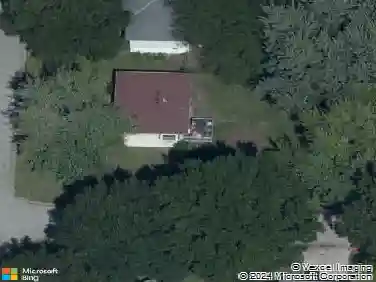
1005 Barley Ln, Buckner, MO 64016
Member Features
Find Real Estate Bargain!
Full foreclosure details
Home value, equity and ownership info
Find homes priced below market
Get full access with a FREE Account
Already a member?
For Sale
Off Market
Home type
Price / sqft
Year built
Home Details
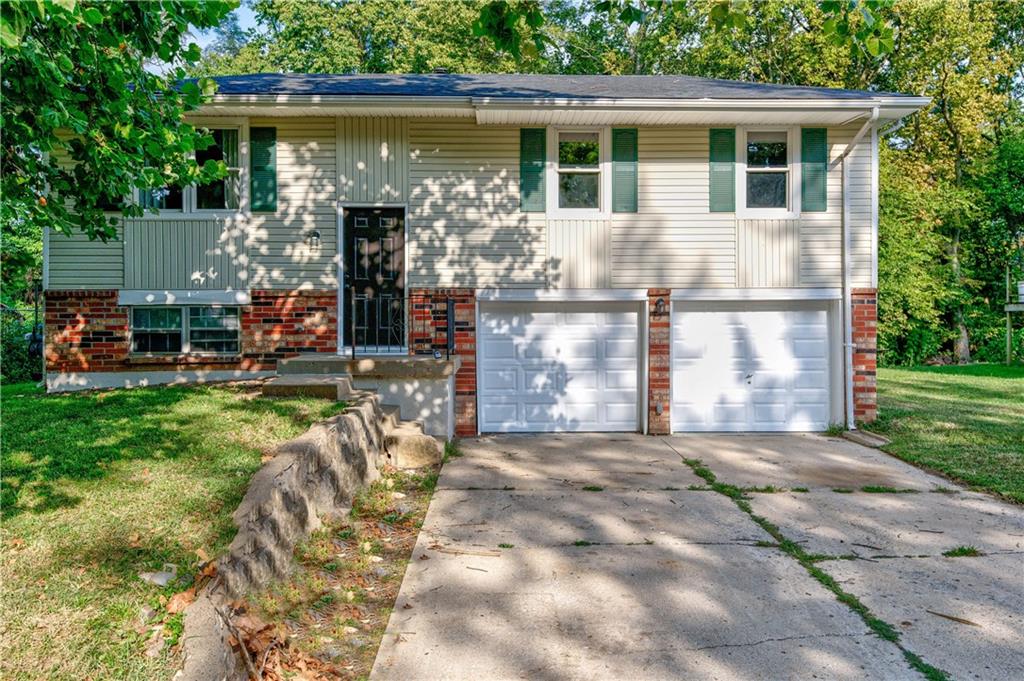
Welcome to this beautifully remodeled split-entry home in the heart of Buckner, MO! From the moment you step inside, you'll be greeted by brand-new LVP flooring, fresh paint, and a stunning new entry light that sets the tone for the rest of the home. The kitchen is a true showstopper, featuring freshly painted cabinets, gorgeous granite countertops, and brand-new stainless steel appliances, including an oven with a built-in air fryer and a refrigerator with a craft ice maker. Every room in the house has been updated with modern lighting, including ceiling fans for added comfort. The main bathroom boasts a stylish tiled shower with a convenient tile niche and a double bowl vanity that provides plenty of space. The finished basement offers even more living space with a laundry room and a full bathroom complete with a tiled walk-in shower and a luxurious rain shower head. Additionally, the basement features two windows, built-in cabinets, and could easily be converted into an extra room or home office. The deep two-car garage is ideal for a workshop, while the backyard offers a peaceful retreat, backing up to the woods. Gather around the fire ring for those cozy evenings and create lasting memories. To top it all off, the home has a brand-new roof, ensuring peace of mind for years to come. This home is a must-seedont miss the opportunity to make it yours! Buyer to verify sqft as it is estimate. Agent/Owner
Interior Details
1014
3
2
Has Heating:
Yes
Heating Type:
Forced Air With Air Conditioning
Has Cooling:
Yes
Cooling Type:
Central
Has Fuel:
Yes
Fuel Type:
Gas
Has Basement:
No
Basement Type:
Partial
Has Flooring:
No
Flooring Type:
Carpet
Has Fireplace:
Yes
Fireplace Type:
N/A
Property Details
7867
No
No
Type:
Garage, Attached
Location:
N/A
Status:
N/A
Number of Spaces:
2
No
No
No
No
No
No
No
Construction Details
Ranch
Aluminum/vinyl
N/A
Hip
Composition Shingle
Tax History
Year
Amount
Land
Improvement
Percent Change
Assessment
2020
$1,863
$2,527
$16,014
--%
$18,541
2019
$1,824
$2,527
$16,014
--%
$18,541
2018
$1,878
$3,606
$14,888
--%
$18,494
2017
$1,840
$3,606
$14,888
--%
$18,494
2016
$1,667
$3,173
$14,858
--%
$18,031
2013
$1,489
$3,166
$12,995
--%
$16,161
2012
$1,469
$3,166
$12,995
--%
$16,161
2012
$1,467
$3,166
$12,995
--%
$16,161

Average Home Price in 64016
Nearby Properties
Zip Code
Price
Bed
Bath
Sqft
Lot
Sold Date
$199,500
$199,500
4 Beds
2 Baths
1,014 Sqft
11,352 Lot (sqft)
Sold 09/29/2026