Member Features
Find Real Estate Bargain!
Full foreclosure details
Home value, equity and ownership info
Find homes priced below market
Get full access with a FREE Account
Already a member?
$419,000
Listing Price5beds
3baths
3,127sqft
11,761sqft lot
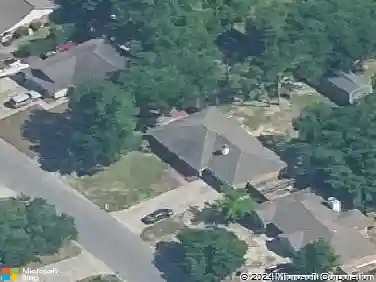
7220 Barley Dr, Ocean Springs, MS 39564
Member Features
Find Real Estate Bargain!
Full foreclosure details
Home value, equity and ownership info
Find homes priced below market
Get full access with a FREE Account
Already a member?
For Sale
Off Market
Home type
Price / sqft
Year built
Home Details
Step inside this beautifully designed McKenzie plan, offering over 3,100 sq ft of thoughtfully crafted living space. The double-split layout provides a private retreat for the primary suite, while the open-concept living areas showcase soaring 9-10 ceilings, a custom gas fireplace, and elegant upgrades throughout.nnThe gourmet kitchen is a showstopper, featuring quartz countertops, farmhouse sink, built-in wall oven and microwave, flat glass cooktop with vent hood, subway tile backsplash, abundant cabinetry, and a spacious walk-in pantry.nnThe primary suite impresses with tray ceilings and a spa-like bath complete with double vanities, soaking tub, oversized tiled shower, and a huge walk-in closet. Additional highlights include a convenient laundry room with washer & dryer, smart-home technology, and a 2-car garage perfect for vehicles or hobbies.nnEnjoy gatherings on the expansive covered patio overlooking the backyard, ideal for both entertaining and relaxing. Located in the highly sought-after Ocean Springs School District, this home delivers quality craftsmanship, energy efficiency, and modern luxury in one perfect package.
Interior Details
3127
5
3
Has Heating:
Yes
Heating Type:
Forced Air With Air Conditioning
Has Cooling:
Yes
Cooling Type:
N/A
Has Fuel:
Yes
Fuel Type:
Electric
Has Basement:
No
Basement Type:
N/A
Has Flooring:
No
Flooring Type:
Carpet
Has Fireplace:
Yes
Fireplace Type:
N/A
Property Details
11761
No
No
Type:
N/A
Location:
N/A
Status:
N/A
Number of Spaces:
N/A
N/A
N/A
N/A
N/A
N/A
N/A
N/A
Construction Details
N/A
Brick Veneer
N/A
Hip
Shingle
Tax History
Year
Amount
Land
Improvement
Percent Change
Assessment

Average Home Price in 39564
Nearby Properties
Zip Code
Price
Bed
Bath
Sqft
Lot
Sold Date
$410,000
5 Beds
3 Baths
3,297 Sqft
10,454 Lot (sqft)
Sold 10/26/2026