Member Features
Find Real Estate Bargain!
Full foreclosure details
Home value, equity and ownership info
Find homes priced below market
Get full access with a FREE Account
Already a member?
$1,371,621
Listing Price4beds
3.5baths
3,240sqft
7,143sqft lot
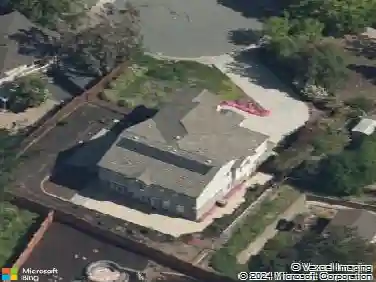
1012 Barkwood Ct, Concord, CA 94521
Member Features
Find Real Estate Bargain!
Full foreclosure details
Home value, equity and ownership info
Find homes priced below market
Get full access with a FREE Account
Already a member?
For Sale
Off Market
Home type
Price / sqft
Year built
Home Details
Welcome to 1012 Barkwood Court, a spacious 5 bed, 3.5 bath home with over 3,200 sq ft of thoughtful design. A soaring foyer sets the tone, leading to bright formal living and dining rooms with tall ceilings and abundant natural light. The expansive family room features a raised brick fireplace and windows overlooking the private yard. The adjacent kitchen offers a walk-in pantry, an island for gathering, and casual dining area beside a picture window and door opening to a patio and hillside views. A generous wet bar enhances the homes entertaining appeal. The main level also includes a flexible guest ensuite bedroom or office, and a well-designed laundry room with ample storage. Upstairs, the oversized primary suite boasts numerous windows, walk-in closets, and a spa-like bath with jetted tub, dual vanities, and walk-in shower. Three secondary bedrooms with ceiling fans and mirrored closets share a full hall bath. Community amenities include a clubhouse, pool, basketball, tennis, pickleball, and a playing field, all for a modest $123 HOA fee. Zoned for award-winning Northgate High and minutes from shopping, dining, and hiking trails. This home offers exceptional potential to enjoy as-is or customize to create your dream space. *Listing is virtually staged.
Interior Details
3240
4
3.5
Has Heating:
No
Heating Type:
N/A
Has Cooling:
Yes
Cooling Type:
Central
Has Fuel:
No
Fuel Type:
N/A
Has Basement:
No
Basement Type:
N/A
Has Flooring:
No
Flooring Type:
N/A
Has Fireplace:
Yes
Fireplace Type:
N/A
Property Details
7143
No
No
Type:
Garage, Attached
Location:
N/A
Status:
N/A
Number of Spaces:
2
N/A
N/A
N/A
N/A
N/A
N/A
N/A
Construction Details
Cluster
N/A
N/A
N/A
N/A
Tax History
Year
Amount
Land
Improvement
Percent Change
Assessment
2020
$11,833
$468,180
$520,200
--%
$988,380
2019
$11,689
$459,000
$510,000
--%
$969,000
2018
$11,403
$314,796
$641,704
--%
$956,500
2017
$10,707
$298,670
$608,830
--%
$907,500
2016
$10,391
$291,265
$593,735
--%
$885,000
2014
$9,261
$254,898
$519,602
--%
$774,500
2013
$8,106
$226,430
$461,570
--%
$688,000
2012
$7,182
$200,759
$409,241
--%
$610,000

Average Home Price in 94521
Nearby Properties
Zip Code
Price
Bed
Bath
Sqft
Lot
Sold Date
$1,357,919
$1,357,919
3 Beds
3 Baths
2,801 Sqft
7,220 Lot (sqft)
Sold 07/31/2026
$1,500,242
$1,500,242
5 Beds
3 Baths
2,981 Sqft
14,200 Lot (sqft)
Sold 05/20/2026
$1,399,000
$1,399,000
3 Beds
3 Baths
2,801 Sqft
6,533 Lot (sqft)
Sold 10/13/2026
$1,525,000
$1,525,000
5 Beds
4 Baths
3,584 Sqft
10,105 Lot (sqft)
Sold 10/13/2026
$1,371,621
$1,371,621
4 Beds
3.5 Baths
3,240 Sqft
7,143 Lot (sqft)
Sold 10/13/2026
$1,445,816
$1,445,816
4 Beds
3.5 Baths
3,264 Sqft
8,799 Lot (sqft)
Sold 10/13/2026
$1,550,205
$1,550,205
4 Beds
3.5 Baths
3,584 Sqft
8,712 Lot (sqft)
Sold NaN/NaN/NaN
$1,452,216
$1,452,216
4 Beds
3.5 Baths
3,211 Sqft
7,666 Lot (sqft)
Sold 10/18/2026
$1,450,000
$1,450,000
5 Beds
3.5 Baths
3,240 Sqft
13,245 Lot (sqft)
Sold 10/13/2026