Member Features
Find Real Estate Bargain!
Full foreclosure details
Home value, equity and ownership info
Find homes priced below market
Get full access with a FREE Account
Already a member?
$1,445,816
Listing Price4beds
3.5baths
3,264sqft
8,799sqft lot
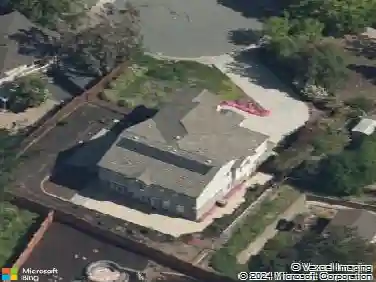
974 Rosehedge Ct, Concord, CA 94521
Member Features
Find Real Estate Bargain!
Full foreclosure details
Home value, equity and ownership info
Find homes priced below market
Get full access with a FREE Account
Already a member?
For Sale
Off Market
Home type
Price / sqft
Year built
Home Details
Welcome to this spectacular home in the highly desirable Crystal Ranch community, ideally situated on a quiet court and backing to serene open space with beautiful rolling hill views. This thoughtfully designed floor plan offers exceptional flexibility with a main-floor primary suite, a secondary bedroom currently used as an office, plus an additional dedicated office or optional fifth bedroom. A full secondary bathroom and a convenient formal powder room complete the main level. Upstairs features a spacious loft perfect for relaxing or entertaining, complete with a cozy TV area and built-in desk or homework station. Two generously sized bedrooms and a full bathroom provide comfortable space for family or guests. The light-filled kitchen is the heart of the home, showcasing extensive white cabinetry, quartz countertops, a gas cooktop, double ovens, and a built-in refrigerator. The large center island with seating and an informal dining nook flows seamlessly into the inviting family room featuring a gas fireplace and custom built-ins. Beautifull yard designed for both relaxation and entertaining. Enjoy gardens, multiple patios, pergola, fire pit & fountain. 3 car tandem garage. Owned Solar. Walking distance to club house with pool, playground, tennis court & hiking trails.
Interior Details
3264
4
3.5
Has Heating:
No
Heating Type:
N/A
Has Cooling:
Yes
Cooling Type:
Central
Has Fuel:
No
Fuel Type:
N/A
Has Basement:
No
Basement Type:
N/A
Has Flooring:
No
Flooring Type:
N/A
Has Fireplace:
Yes
Fireplace Type:
N/A
Property Details
8799
No
No
Type:
Garage, Attached
Location:
N/A
Status:
N/A
Number of Spaces:
2
N/A
N/A
N/A
N/A
N/A
N/A
N/A
Construction Details
Cluster
N/A
N/A
N/A
N/A
Tax History
Year
Amount
Land
Improvement
Percent Change
Assessment
2020
$13,905
$459,000
$714,000
--%
$1,173,000
2019
$13,736
$450,000
$700,000
--%
$1,150,000
2018
$11,589
$399,235
$580,765
--%
$980,000
2017
$11,045
$384,978
$560,022
--%
$945,000
2016
$10,976
$384,977
$560,023
--%
$945,000
2014
$9,437
$324,685
$472,315
--%
$797,000
2013
$8,362
$292,502
$425,498
--%
$718,000
2012
$7,255
$252,375
$367,125
--%
$619,500

Average Home Price in 94521
Nearby Properties
Zip Code
Price
Bed
Bath
Sqft
Lot
Sold Date
$1,500,242
$1,500,242
5 Beds
3 Baths
2,981 Sqft
14,200 Lot (sqft)
Sold 05/20/2026
$1,450,000
$1,450,000
5 Beds
3.5 Baths
3,240 Sqft
13,245 Lot (sqft)
Sold 10/13/2026
$1,475,000
$1,475,000
5 Beds
4 Baths
3,168 Sqft
10,360 Lot (sqft)
Sold 10/13/2026
$1,591,283
$1,591,283
5 Beds
3 Baths
3,496 Sqft
8,537 Lot (sqft)
Sold 10/13/2026
$649,999
$649,999
5 Beds
3 Baths
3,240 Sqft
9,440 Lot (sqft)
Sold 10/12/2026
$1,409,223
$1,409,223
3 Beds
3.5 Baths
3,240 Sqft
11,412 Lot (sqft)
Sold 10/13/2026
$1,399,000
$1,399,000
3 Beds
3 Baths
2,801 Sqft
6,533 Lot (sqft)
Sold 10/13/2026
$1,525,000
$1,525,000
5 Beds
4 Baths
3,584 Sqft
10,105 Lot (sqft)
Sold 10/13/2026
$1,371,621
$1,371,621
4 Beds
3.5 Baths
3,240 Sqft
7,143 Lot (sqft)
Sold 10/13/2026