

Member Features
Find Real Estate Bargain!
Full foreclosure details
Home value, equity and ownership info
Find homes priced below market
Get full access with a FREE Account
Already a member?
$449,900
Listing Price4beds
3baths
2,135sqft
8,770sqft lot
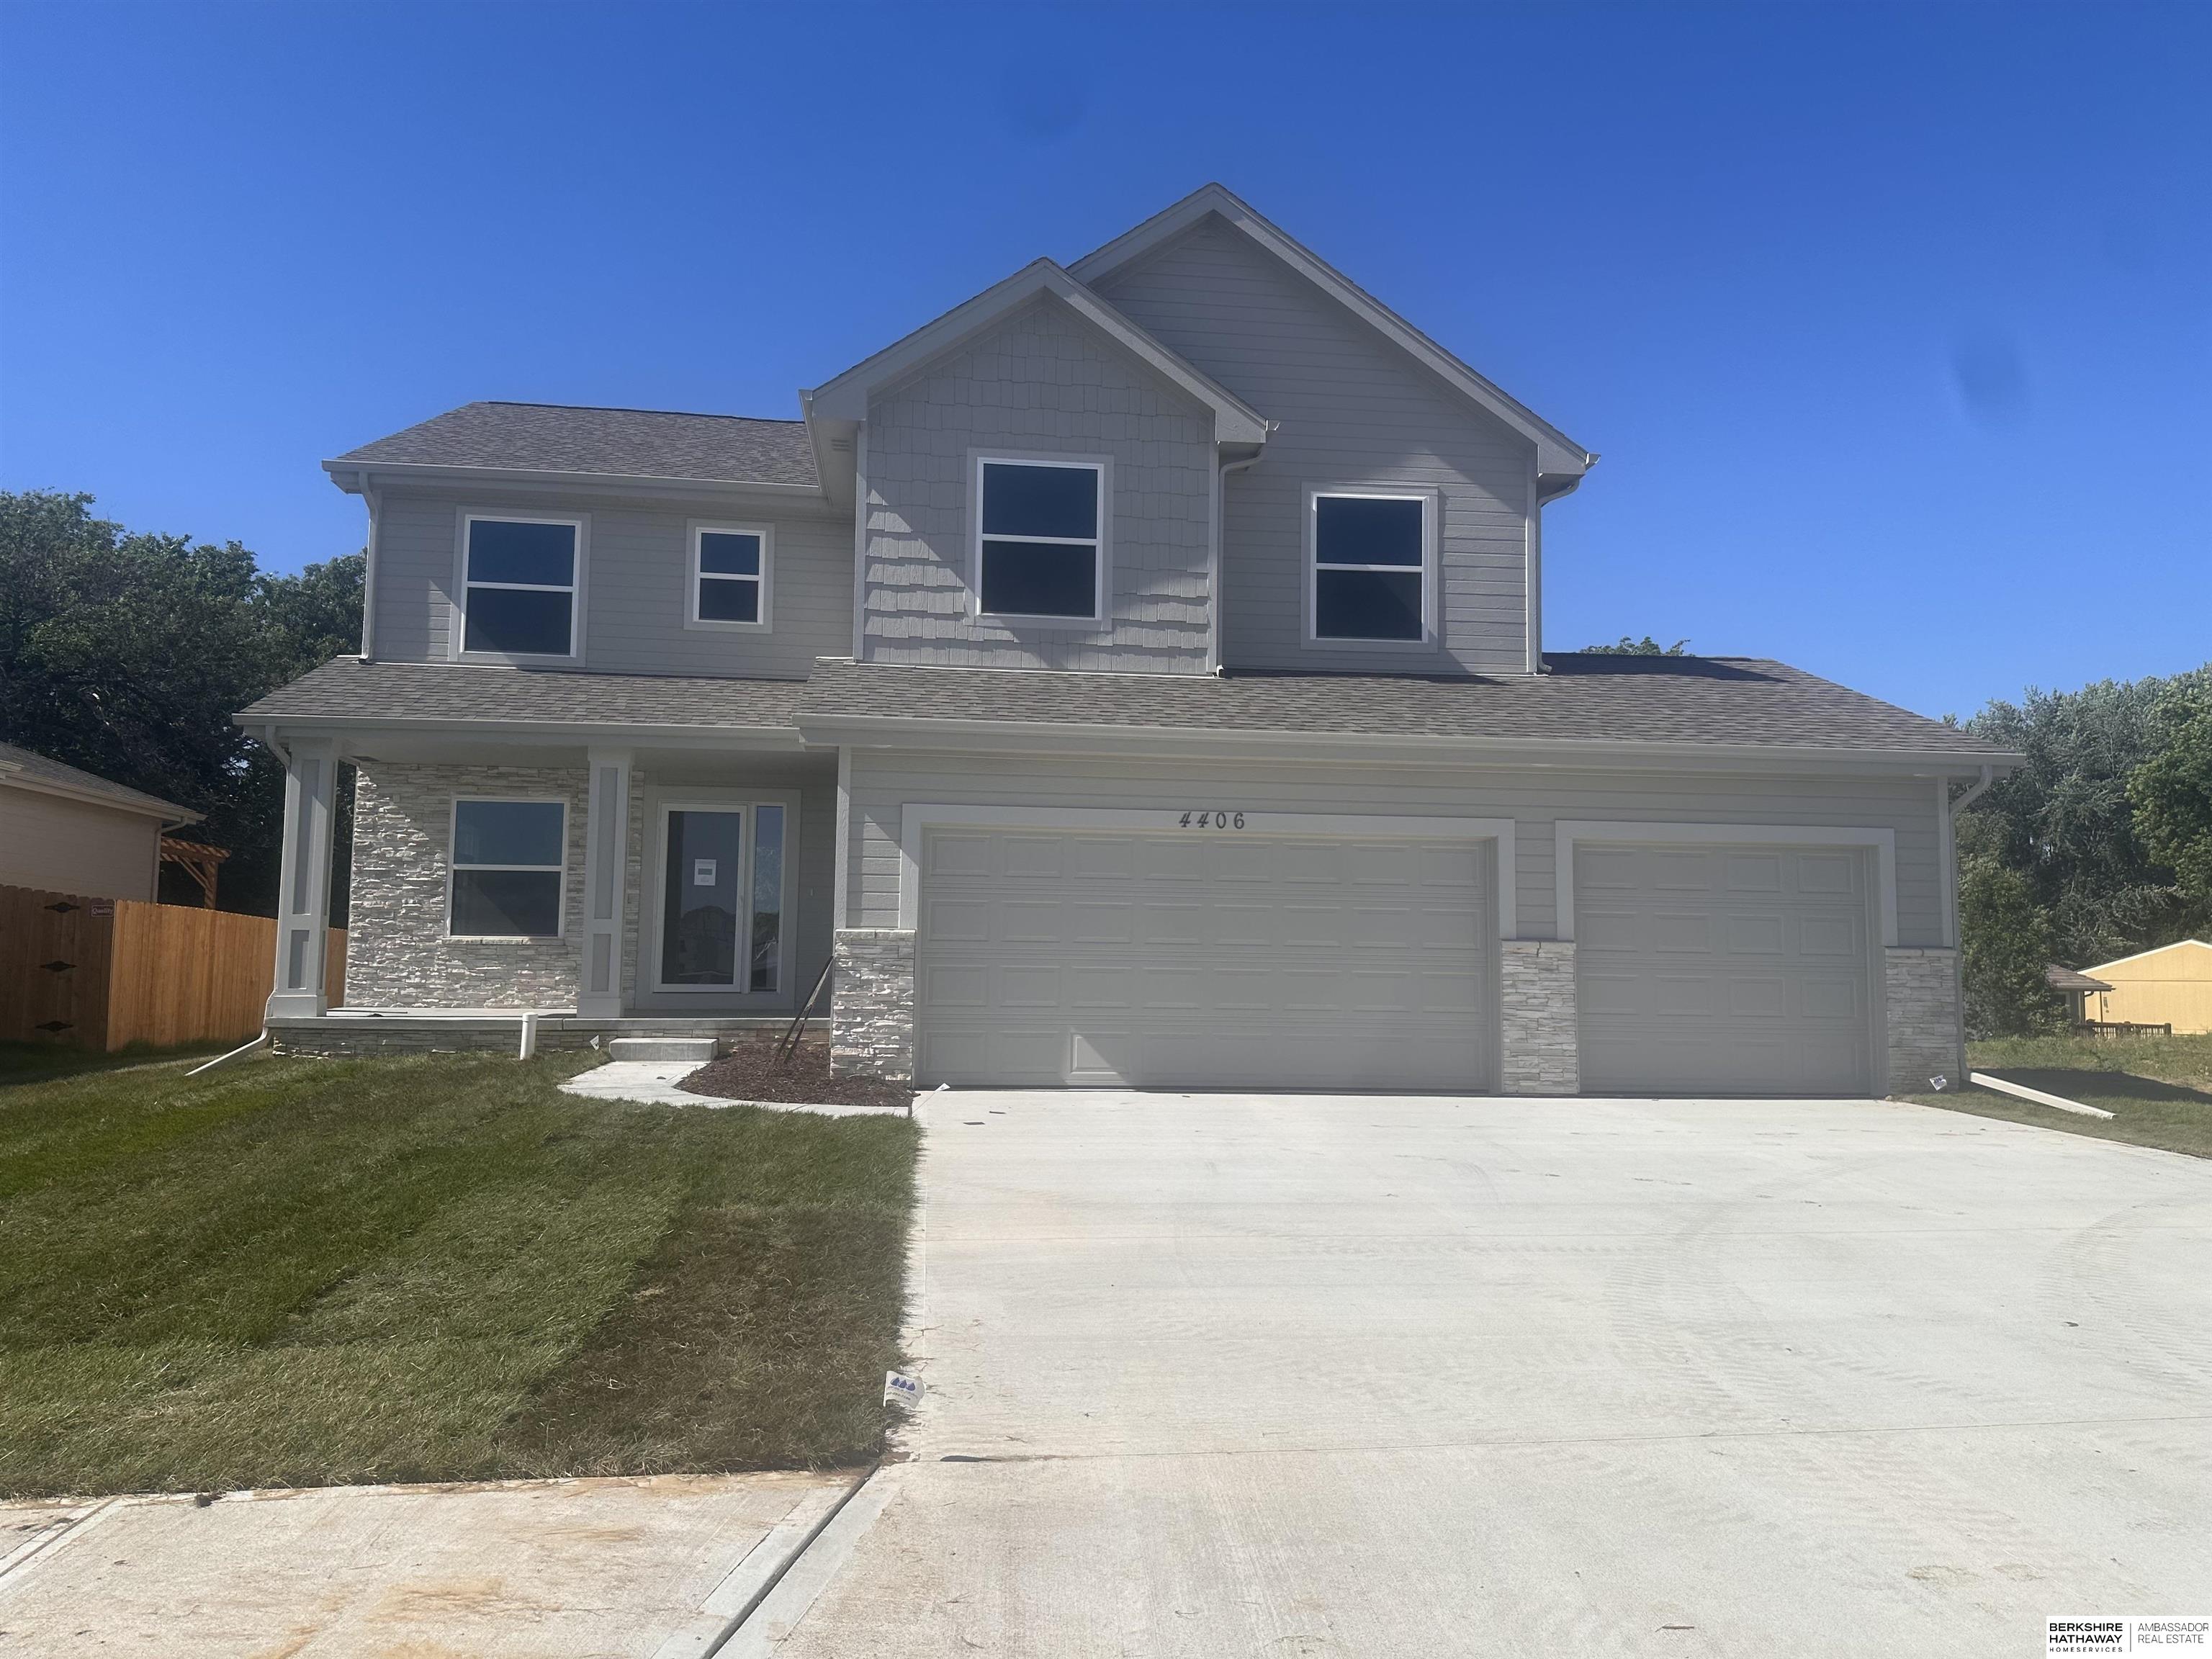
4406 Barksdale Dr, Bellevue, NE 68123
Member Features
Find Real Estate Bargain!
Full foreclosure details
Home value, equity and ownership info
Find homes priced below market
Get full access with a FREE Account
Already a member?
For Sale
Off Market
Home type
Price / sqft
Year built
Home Details
$6k closing cost credit available. Ask for details! NOW COMPLETE and truly impressive! The Benson SR features a unique open concept 2-story design that gives the main level a ranch-like feel. It boasts a kitchen equipped with custom cabinets, granite countertops, a large walk-in pantry, and stainless-steel appliances. The main level also offers PLVT flooring, a roomy drop zone, a versatile flex room, and a striking great room fireplace. The master suite is a retreat with expansive walk-in closets, a double vanity, and a spacious tiled shower. This home continues to deliver exceptional features throughout.
Interior Details
2135
4
3
Has Heating:
Yes
Heating Type:
Yes
Has Cooling:
Yes
Cooling Type:
Central
Has Fuel:
No
Fuel Type:
N/A
Has Basement:
No
Basement Type:
Basement (unspecified)
Has Flooring:
No
Flooring Type:
N/A
Has Fireplace:
Yes
Fireplace Type:
N/A
Property Details
8770
No
No
Type:
Garage, Attached
Location:
N/A
Status:
N/A
Number of Spaces:
0
N/A
N/A
N/A
N/A
N/A
N/A
N/A
Construction Details
Bi-level
N/A
N/A
N/A
Composition Shingle
Tax History
Year
Amount
Land
Improvement
Percent Change
Assessment
0
$0
$6,926
$0
--%
$6,926

Average Home Price in 68123
Nearby Properties
Zip Code
Price
Bed
Bath
Sqft
Lot
Sold Date
$474,062
3 Beds
2 Baths
1,836 Sqft
10,360 Lot (sqft)
Sold 07/23/2026
$359,324
3 Beds
2 Baths
2,286 Sqft
14,389 Lot (sqft)
Sold 07/07/2026
$349,789
3 Beds
2 Baths
2,410 Sqft
8,966 Lot (sqft)
Sold 06/25/2026
$282,023
3 Beds
2.5 Baths
1,953 Sqft
9,059 Lot (sqft)
Sold 05/27/2026
$482,234
$482,234
4 Beds
3 Baths
2,152 Sqft
10,672 Lot (sqft)
Sold 10/06/2026
$449,900
$449,900
4 Beds
3 Baths
2,135 Sqft
8,770 Lot (sqft)
Sold 09/29/2026
$457,355
$457,355
4 Beds
3 Baths
2,000 Sqft
9,468 Lot (sqft)
Sold 10/05/2026
$477,316
$477,316
4 Beds
2.5 Baths
2,200 Sqft
10,441 Lot (sqft)
Sold 10/05/2026
$425,000
4 Beds
3 Baths
2,221 Sqft
9,515 Lot (sqft)
Sold 09/29/2026
Calculators
Mortgage
Mortgage Calculator
Details for 4406 BARKSDALE DR
Property Debt
Foreclosure Contact Details
Similar Homes Nearby
Guides for Barksdale Dr

Nebraska’s pre-foreclosure rates are dropping, but for many struggling homeowners, economic strain and high costs make recovery nearly impossible.


