Member Features
Find Real Estate Bargain!
Full foreclosure details
Home value, equity and ownership info
Find homes priced below market
Get full access with a FREE Account
Already a member?
$449,990
Listing Price4beds
4baths
2,240sqft
1,700sqft lot
1250 Barkleyridge Ln, Glen Burnie, MD 21060
Member Features
Find Real Estate Bargain!
Full foreclosure details
Home value, equity and ownership info
Find homes priced below market
Get full access with a FREE Account
Already a member?
For Sale
Off Market
Home type
Price / sqft
Year built
Home Details
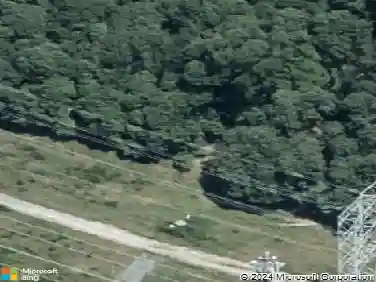
AUGUST DELIVERY! Special Financing Available, ask your builder rep today!nn Welcome Home to the Arcadia Model in Tanyard Cove North! nExperience luxury living in this beautifully appointed 4-bedroom, 3.5-bath home nestled in the sought-after Tanyard Cove North community. Featuring an open-concept layout, this stunning property backs to serene forest conservation, offering peace, privacy, and scenic views right from your doorstep.nn Interior Highlights Include:nnGourmet kitchen with a granite island, custom cabinetry, and premium stainless steel appliancesnnA chefs dream 6-burner gas stovennLuxury vinyl flooring throughout main living spacesnnSpacious bedrooms, including a generous primary suitenn3 full bathrooms and a convenient half-bathnn Enjoy 2-car driveway parking and access to EV charging for your electric vehicle.nnTanyard Cove North is a wooded, amenity-rich community located just minutes from major commuter routes, shopping, dining, and entertainment optionsoffering the perfect blend of comfort and convenience.nn Photos are for illustration purposes only.n Agents must accompany buyers on their first visit to the community.
Interior Details
2240
4
4
Has Heating:
Yes
Heating Type:
Heat Pump
Has Cooling:
Yes
Cooling Type:
Central
Has Fuel:
No
Fuel Type:
N/A
Has Basement:
No
Basement Type:
N/A
Has Flooring:
No
Flooring Type:
N/A
Has Fireplace:
Yes
Fireplace Type:
N/A
Property Details
1700
No
No
Type:
N/A
Location:
N/A
Status:
N/A
Number of Spaces:
N/A
N/A
N/A
N/A
N/A
N/A
N/A
N/A
Construction Details
Townhouse
N/A
N/A
N/A
Composition Shingle
Tax History
Year
Amount
Land
Improvement
Percent Change
Assessment

Average Home Price in 21060
Nearby Properties
Zip Code
Price
Bed
Bath
Sqft
Lot
Sold Date
$449,990
4 Beds
4 Baths
2,240 Sqft
1,700 Lot (sqft)
Sold 10/13/2026
$542,840
4 Beds
5 Baths
2,240 Sqft
1,875 Lot (sqft)
Sold 11/02/2026
$509,990
4 Beds
5 Baths
2,240 Sqft
2,125 Lot (sqft)
Sold 10/13/2026
$449,990
3 Beds
4 Baths
2,172 Sqft
1,700 Lot (sqft)
Sold 10/13/2026
$535,118
-- Beds
3.5 Baths
2,176 Sqft
1,700 Lot (sqft)
Sold 10/27/2026
$507,990
4 Beds
4 Baths
2,240 Sqft
1,875 Lot (sqft)
Sold 10/26/2026
$440,938
-- Beds
3.5 Baths
1,944 Sqft
1,344 Lot (sqft)
Sold 10/27/2026
$424,990
3 Beds
4 Baths
1,960 Sqft
1,024 Lot (sqft)
Sold 10/13/2026
$525,000
4 Beds
4 Baths
2,566 Sqft
2,320 Lot (sqft)
Sold 11/02/2026