Member Features
Find Real Estate Bargain!
Full foreclosure details
Home value, equity and ownership info
Find homes priced below market
Get full access with a FREE Account
Already a member?
$1,813,929
Listing Price5beds
4.5baths
2,484sqft
108,900sqft lot
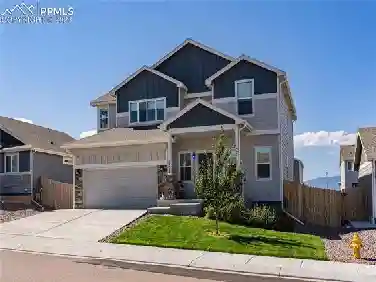
3313 Bark Tree Trl, Colorado Springs, CO 80921
Member Features
Find Real Estate Bargain!
Full foreclosure details
Home value, equity and ownership info
Find homes priced below market
Get full access with a FREE Account
Already a member?
For Sale
Home type
Price / sqft
Year built
Home Details
Escape the frenzied pace of city life in this fabulous 5BR/5BA custom ranch home located in Rollin Ridge Estates within the highly coveted Lewis-Palmer District 38. Completed in 2023, it offers exceptional design, superior quality, premium finishes and smart-home technology throughout. Set on a 2.5 acre tranquil cul-de-sac lot, it has both 4-car attached & 4-car detached heated, insulated, fully finished garages! Step through the welcoming covered front porch and foyer into the modern open floor plan and spacious light-filled great room with wide-plank hardwoods, soaring vaulted/beamed ceilings and a grand stone gas fireplace (1 of 4 in the home)! The gourmet eat-in kitchen features a massive entertaining island, quartz countertops, Jennair stainless steel appliances, farmhouse sink, spacious walk-in pantry and custom soft-close cabinetry. The luxurious main-floor owner's retreat has a high coved/beamed ceiling, fireplace, and private deck access. The spa-inspired ensuite bath has radiant heated floors, double vanities, an enlarged glass shower, a soaking tub and an expansive walk-in closet with access to the utility/mud room. A second spacious guest bedroom with ensuite bath & walk-in closet, an office/guest bedroom, a 1/2 bath, mud room & well-appointed laundry complete the main level. Downstairs, the fully finished walkout basement boasts high ceilings, a large rec room with fireplace, wet bar, two additional bedrooms with ensuite baths & huge walk-in closets, and a third
Interior Details
2484
5
4.5
Has Heating:
Yes
Heating Type:
Forced Air With Air Conditioning
Has Cooling:
Yes
Cooling Type:
Central
Has Fuel:
No
Fuel Type:
N/A
Has Basement:
No
Basement Type:
Partial
Has Flooring:
No
Flooring Type:
N/A
Has Fireplace:
Yes
Fireplace Type:
N/A
Property Details
108900
Yes
Yes
Type:
Garage, Attached
Location:
N/A
Status:
N/A
Number of Spaces:
0
No
No
No
No
No
No
No
Construction Details
Ranch
Stucco
N/A
Gable
Composition Shingle
Tax History
Year
Amount
Land
Improvement
Percent Change
Assessment

Average Home Price in 80921
Nearby Properties
Zip Code
Price
Bed
Bath
Sqft
Lot
Sold Date
$1,813,929
5 Beds
4.5 Baths
2,484 Sqft
108,900 Lot (sqft)
Sold 10/26/2026
$824,900
3 Beds
5 Baths
2,770 Sqft
197,762 Lot (sqft)
Sold 10/27/2026