
Member Features
Find Real Estate Bargain!
Full foreclosure details
Home value, equity and ownership info
Find homes priced below market
Get full access with a FREE Account
Already a member?
$1,185,000
Listing Price4beds
3.5baths
3,606sqft
48,352sqft lot
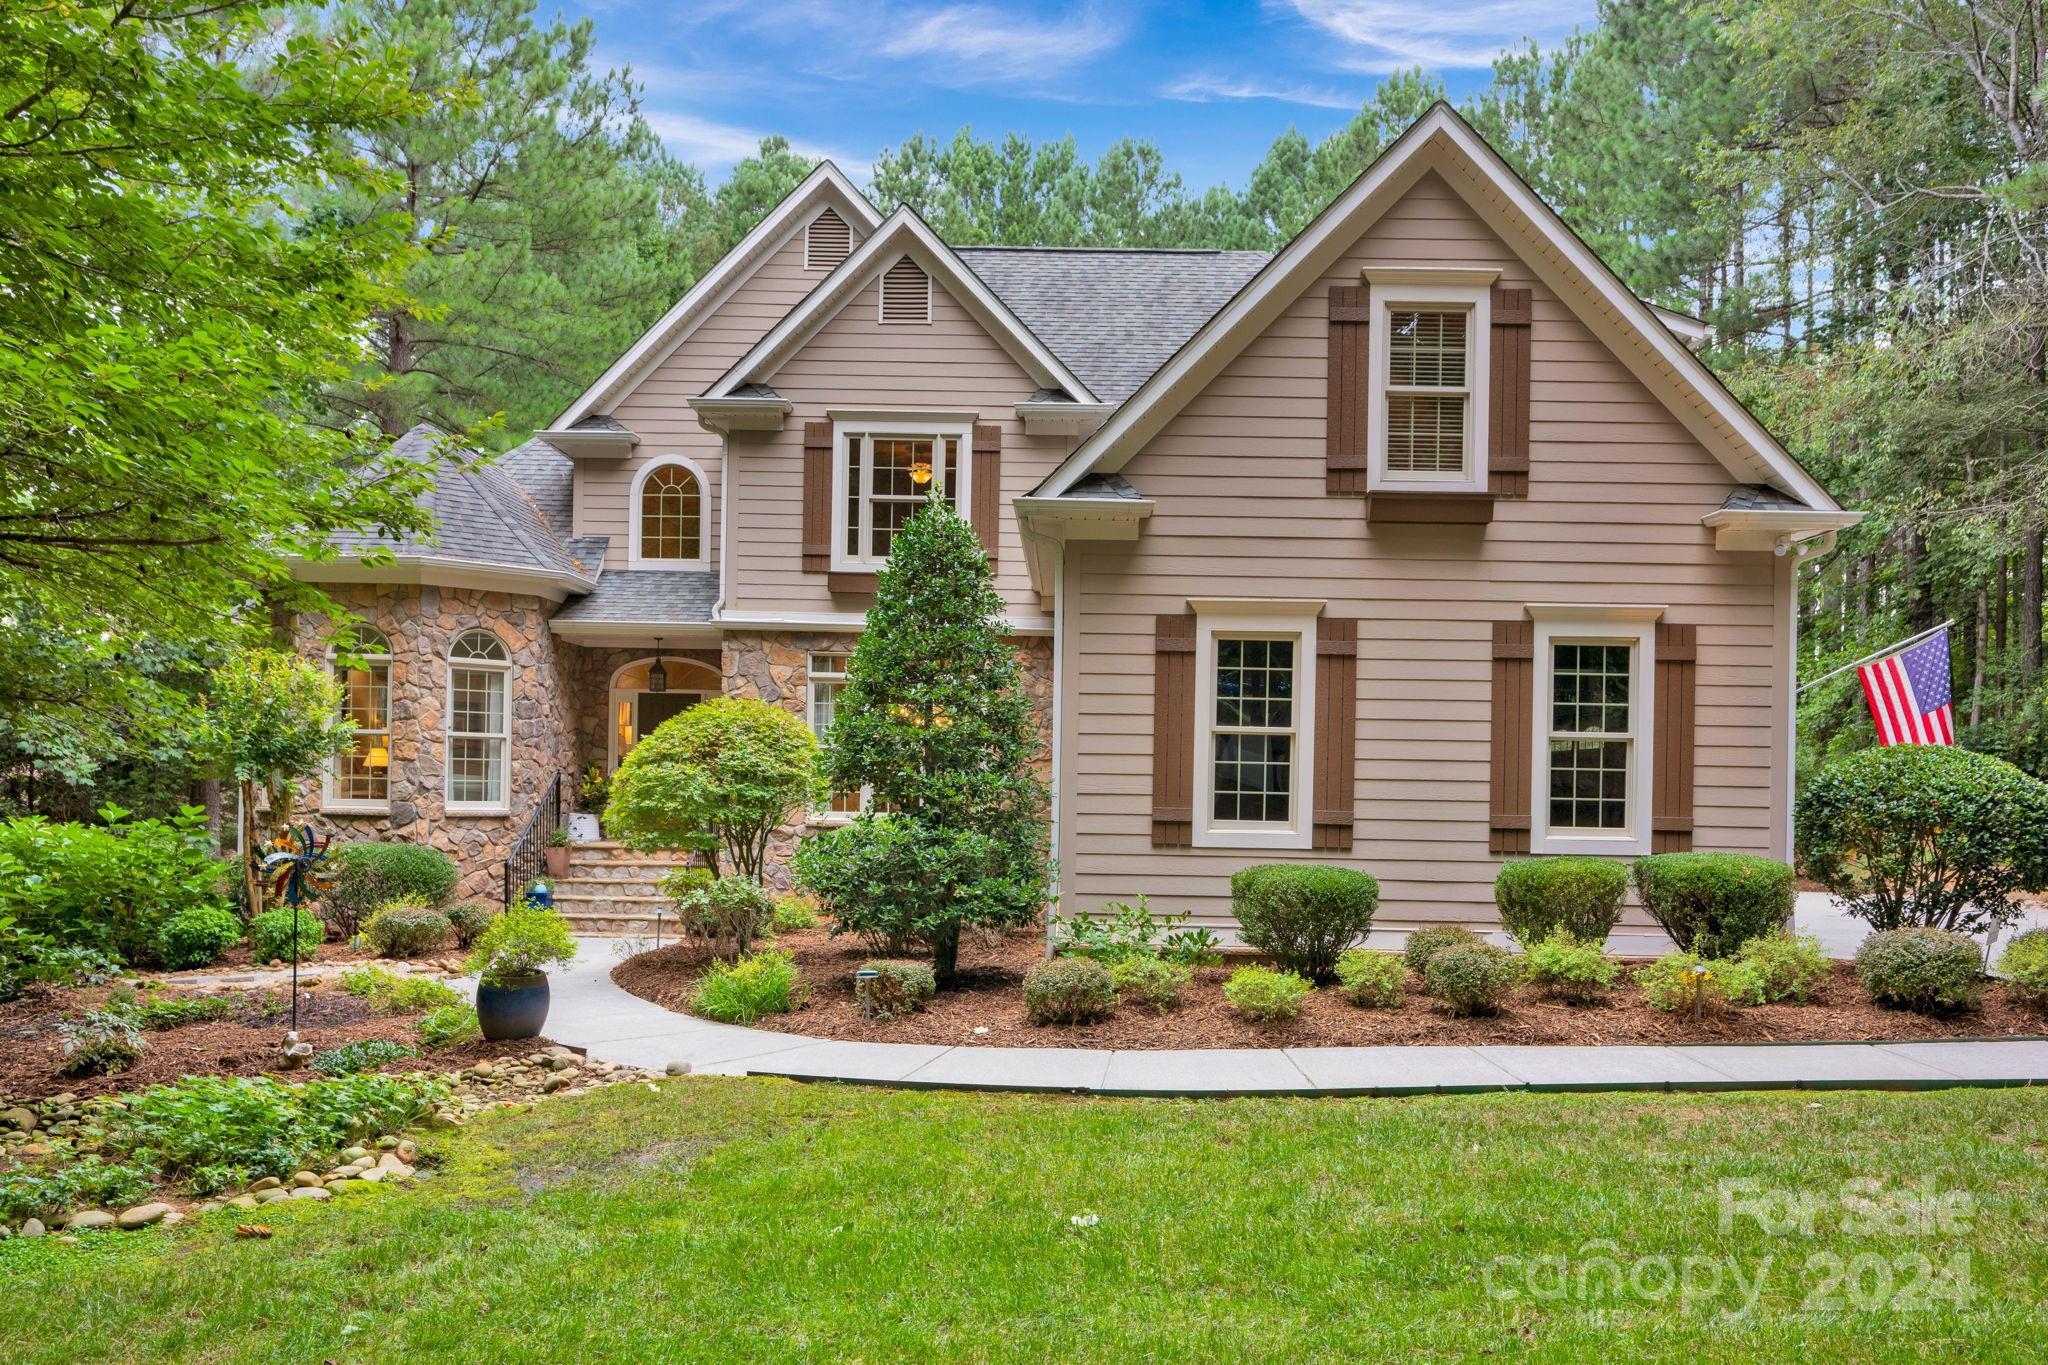
6804 Barefoot Cove Ct, Denver, NC 28037
Member Features
Find Real Estate Bargain!
Full foreclosure details
Home value, equity and ownership info
Find homes priced below market
Get full access with a FREE Account
Already a member?
For Sale
Off Market
Home type
Price / sqft
Year built
Home Details
Welcome to your dream home in the desirable Pebble Bay neighborhood! This home is an entertainer's paradise and a tranquil retreat in one. This custom-built residence sits on over an acre of beautifully landscaped property, complete with finished basement and pool. The main level features an open floor plan perfect for entertaining, large family room, keeping room, spacious dining room, primary suite, laundry room and study. The chef's kitchen has custom cabinets, large island, double ovens, warming drawer, and prep sink. Enjoy your morning coffee on the expansive deck and screened porch overlooking the pool. Upstairs, you'll find two large bedrooms, playroom, and ample walk-in storage. The basement offers a bedroom, full bath, large rec room, theater room, workshop, and two walk-in storage areas. Outdoors, relax in the lush garden with a pool, outdoor shower, sitting areas, and easy access to the boat launch out your backyard. All that Denver has to offer and close to Charlotte.
Interior Details
3606
4
3.5
Has Heating:
Yes
Heating Type:
Central
Has Cooling:
Yes
Cooling Type:
Central
Has Fuel:
Yes
Fuel Type:
Electric
Has Basement:
No
Basement Type:
Full
Has Flooring:
No
Flooring Type:
N/A
Has Fireplace:
Yes
Fireplace Type:
N/A
Property Details
48352
Yes
Yes
Type:
Garage, Attached
Location:
N/A
Status:
N/A
Number of Spaces:
2
N/A
N/A
N/A
N/A
N/A
N/A
N/A
Construction Details
N/A
Brick/stone (brick And/or Stone)
N/A
N/A
N/A
Tax History
Year
Amount
Land
Improvement
Percent Change
Assessment
2020
$3,910
$47,100
$507,600
--%
$554,700
2019
$3,910
$0
$0
--%
$554,700
2018
$3,543
$0
$0
--%
$517,300
2017
$3,543
$0
$0
--%
$517,300
2016
$3,543
$0
$0
--%
$517,300
2013
$3,140
$45,200
$478,200
--%
$523,400
2013
$3,140
$45,200
$478,200
--%
$523,400
2012
$3,140
$45,200
$478,200
--%
$523,400

Average Home Price in 28037
Nearby Properties
Zip Code
Price
Bed
Bath
Sqft
Lot
Sold Date
$914,697
$914,697
4 Beds
3.5 Baths
3,312 Sqft
49,223 Lot (sqft)
Sold 09/14/2026
$1,245,294
$1,245,294
4 Beds
3.5 Baths
3,124 Sqft
62,291 Lot (sqft)
Sold 08/19/2026
$1,185,000
$1,185,000
4 Beds
3.5 Baths
3,606 Sqft
48,352 Lot (sqft)
Sold 09/29/2026
$1,280,387
$1,280,387
4 Beds
4.5 Baths
3,453 Sqft
48,352 Lot (sqft)
Sold 10/27/2026
$1,198,818
$1,198,818
5 Beds
4 Baths
4,135 Sqft
49,658 Lot (sqft)
Sold 10/27/2026
$1,203,016
$1,203,016
4 Beds
3.5 Baths
3,344 Sqft
46,174 Lot (sqft)
Sold 10/27/2026
$799,950
$799,950
4 Beds
3 Baths
3,313 Sqft
46,174 Lot (sqft)
Sold 10/13/2026
Calculators
Mortgage
Mortgage Calculator
Details for 6804 BAREFOOT COVE CT
Property Debt
Foreclosure Contact Details
Similar Homes Nearby

Guides for Barefoot Cove Ct

In August 2024, Denver saw a 15% YoY rise in pre-foreclosures. Aurora had a 71% surge from July. Fort Collins showed stability with just 1 case, while Lakewood doubled YoY. Colorado Springs reported a 10% drop YoY. Each city reveals unique housing dynamics in Colorado.



