Member Features
Find Real Estate Bargain!
Full foreclosure details
Home value, equity and ownership info
Find homes priced below market
Get full access with a FREE Account
Already a member?
$199,000
Listing Price3beds
3baths
1,884sqft
19,983sqft lot
112 Barden Dr, Havelock, NC 28532
Member Features
Find Real Estate Bargain!
Full foreclosure details
Home value, equity and ownership info
Find homes priced below market
Get full access with a FREE Account
Already a member?
For Sale
Off Market
Home type
Price / sqft
Year built
Home Details
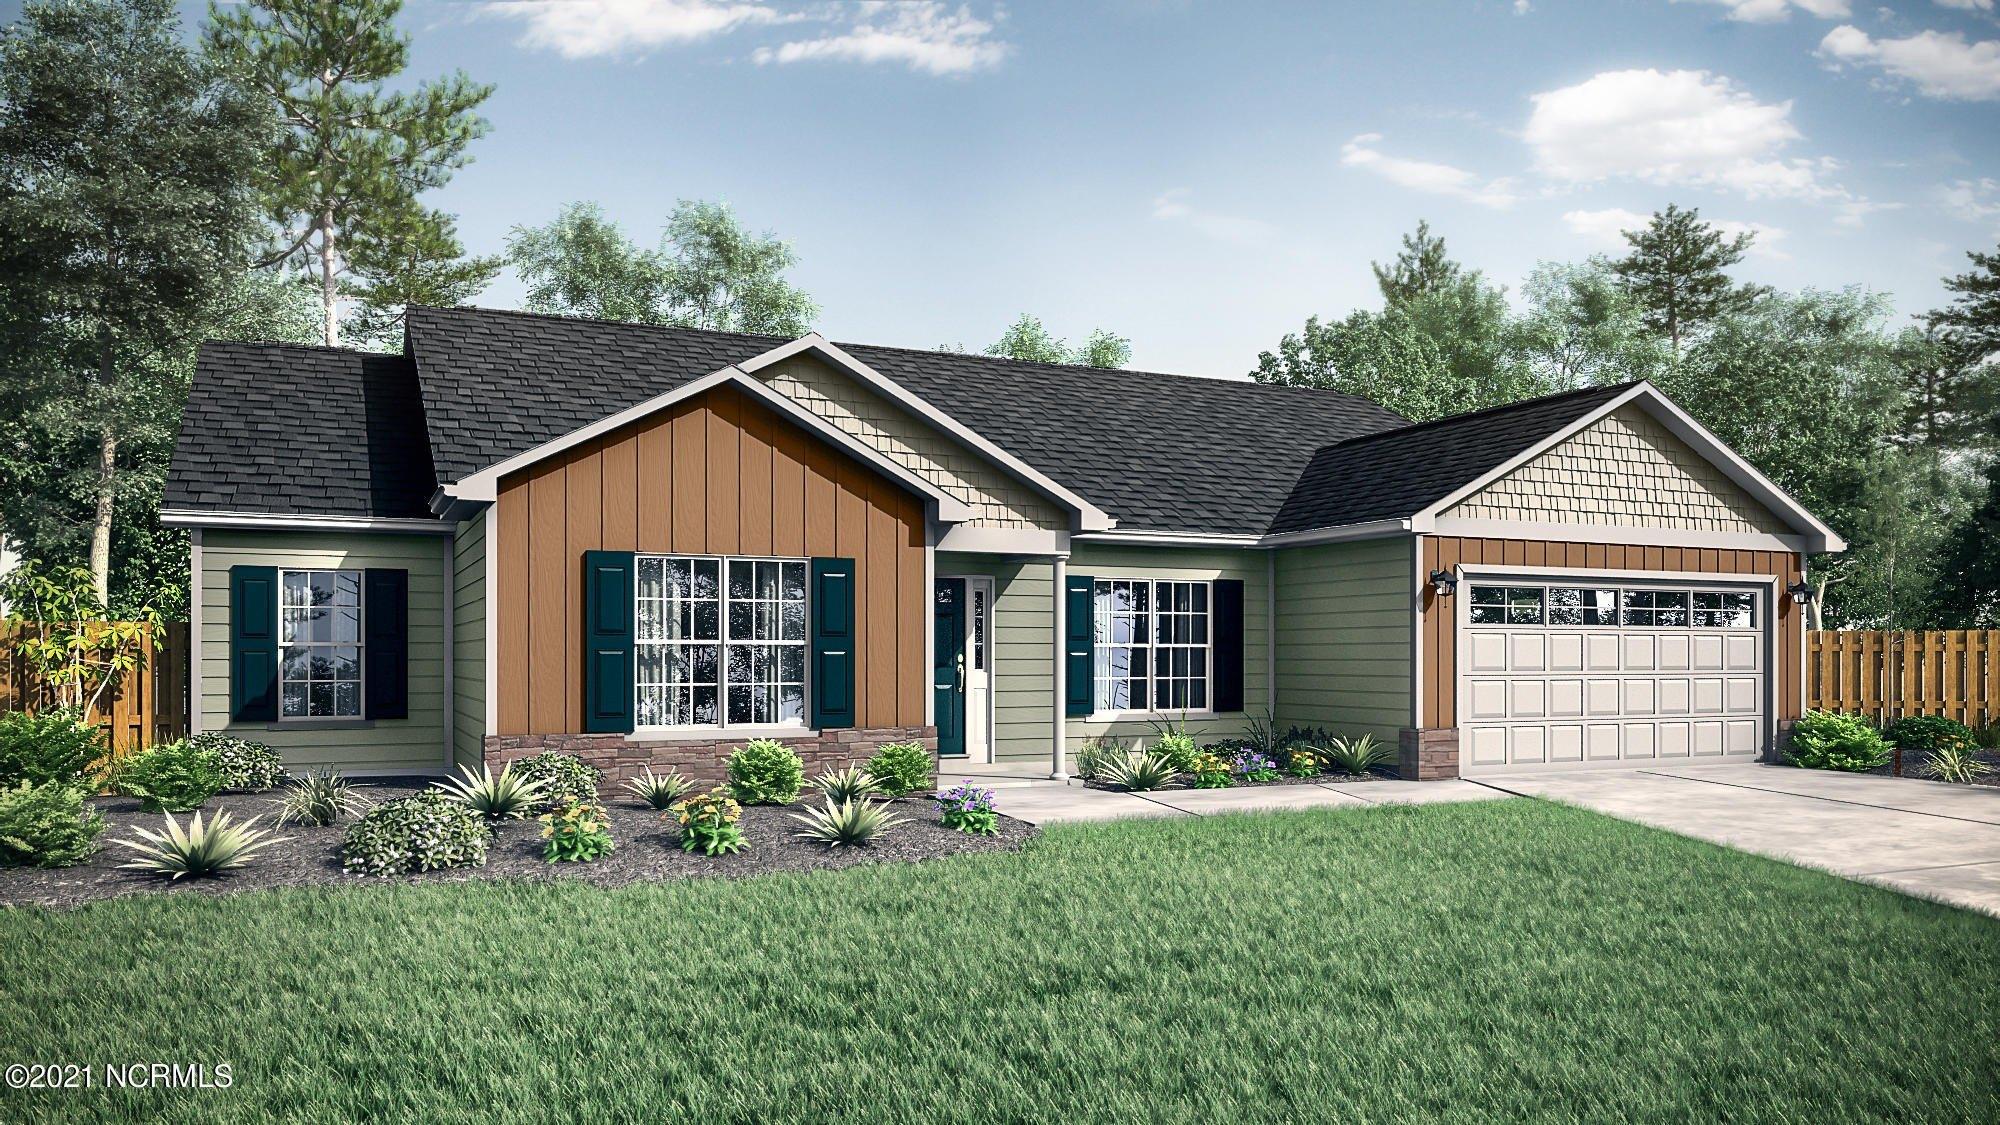
Spacious property with lots of rooms is a hidden gem for someone with vision as repairs are needed. Huge kitchen with lots of cabinets, countertops, and open to the eating area with a fireplace. Attractive sliding panels next to the eating area open to a sunroom with skylights and a wood stove. The hallway from the living room to the kitchen is lined with shelves that slide open to reveal a hidden room. Besides the 3 bedrooms, 3 baths, and sunroom, there is another room that could be used as a den, formal dining area or use your imagination. A large workshop is attached to the oversized 2 car garage. The parking pad is bricked. The metal roof is one year old and comes with a transferrable warranty. This was once a fabulous property and can be again. It is close to MCAS Cherry Point, 20 miles from the beach and less than 20 miles from New Bern. Property is exempt from NC disclosuresSale is subject to court approval and 10 day upset bid period.Property selling as is- seller will make no repairs or price concessions for repairs once under contract.
Interior Details
1884
3
3
Has Heating:
Yes
Heating Type:
Heat Pump
Has Cooling:
Yes
Cooling Type:
N/A
Has Fuel:
No
Fuel Type:
N/A
Has Basement:
No
Basement Type:
N/A
Has Flooring:
No
Flooring Type:
N/A
Has Fireplace:
Yes
Fireplace Type:
N/A
Property Details
19983
No
No
Type:
Garage, Attached
Location:
N/A
Status:
N/A
Number of Spaces:
0
N/A
N/A
N/A
N/A
N/A
N/A
N/A
Construction Details
N/A
Combination
N/A
Gable
Metal
Tax History
Year
Amount
Land
Improvement
Percent Change
Assessment
2020
$1,903
$35,000
$126,790
--%
$161,790
2020
$1,903
$35,000
$126,790
--%
$161,790
2019
$1,903
$35,000
$126,790
--%
$161,790
2017
$1,863
$35,000
$126,790
--%
$161,790
2016
$1,863
$45,000
$142,900
--%
$187,900

Average Home Price in 28532
Nearby Properties
Zip Code
Price
Bed
Bath
Sqft
Lot
Sold Date
$244,311
$244,311
-- Beds
2 Baths
1,972 Sqft
19,580 Lot (sqft)
Sold 10/26/2026
$199,000
$199,000
3 Beds
3 Baths
1,884 Sqft
19,983 Lot (sqft)
Sold 10/13/2026
$160,942
$160,942
3 Beds
1.5 Baths
1,650 Sqft
19,334 Lot (sqft)
Sold 10/26/2026
$342,814
$342,814
3 Beds
2 Baths
1,848 Sqft
19,811 Lot (sqft)
Sold 10/27/2026
$275,000
$275,000
2 Beds
3 Baths
1,816 Sqft
20,146 Lot (sqft)
Sold 10/13/2026