

Member Features
Find Real Estate Bargain!
Full foreclosure details
Home value, equity and ownership info
Find homes priced below market
Get full access with a FREE Account
Already a member?
$1,738,000
Listing Price5beds
4baths
5,315sqft
87,120sqft lot
21 Barclay St, Saugerties, NY 12477
Member Features
Find Real Estate Bargain!
Full foreclosure details
Home value, equity and ownership info
Find homes priced below market
Get full access with a FREE Account
Already a member?
For Sale
Off Market
Home type
Price / sqft
Year built
Home Details
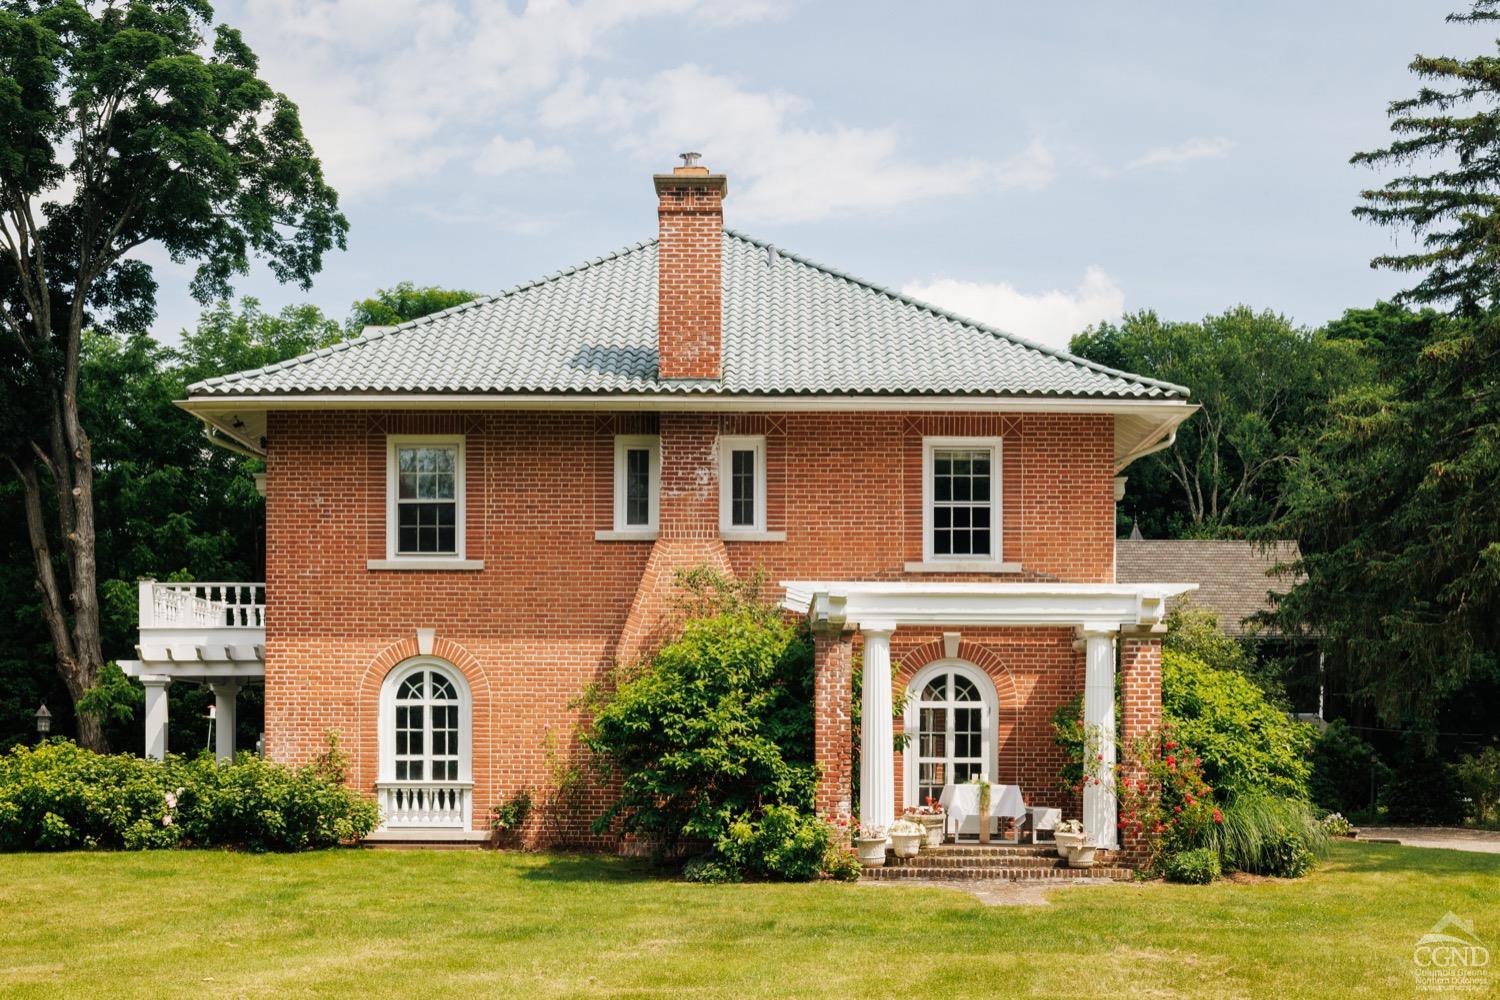
Barclay Manor is tucked away on two private acres covered in verdant gardens, mature trees and antique bluestone in the Village of Saugerties. In true Italian Renessaince Revival fashion, the home was built to an imposing scale incorporating classic details and set back from the road overlooking a great lawn with a dramatic entryway, evoking the feeling of complete privacy whilst being mere minutes from the heart of town. Like the Romanesque styles and other later classically-inspired styles, the Italian Renaissance Revival looked to Italy and the ancient world for inspiration. Originally built for a prominent sea captain, the experience of world travel can be felt in the unique and progressive architectural choices that create a balance between opulence and Tuscan rusticism. Each floor is structured around custom millwork, expansive hallways and rooms made for lingering, each with a view of the manicured grounds. The five bedrooms, with the potential for six, are spread over two large floors and generous in both size and character allowing each resident or guest to delve into their own world within. There are many places to gather including a true great room which retains its original curved plaster walls and opens up onto the arbor covered patio climbing with roses and hydrangea. The social orientation is to the rear of the home with different landings made of antique bluestone overlooking the heated saline pool and out onto the historic maples. The property descends to a l
Interior Details
5315
5
4
Has Heating:
Yes
Heating Type:
Hot Water
Has Cooling:
No
Cooling Type:
N/A
Has Fuel:
Yes
Fuel Type:
Oil
Has Basement:
No
Basement Type:
Finished
Has Flooring:
No
Flooring Type:
N/A
Has Fireplace:
Yes
Fireplace Type:
N/A
Property Details
87120
Yes
Yes
Type:
Garage, Attached
Location:
N/A
Status:
N/A
Number of Spaces:
4
No
No
No
No
No
No
No
Construction Details
Mansion
Brick
N/A
N/A
N/A
Tax History
Year
Amount
Land
Improvement
Percent Change
Assessment
2020
$18,205
$170,000
$370,000
--%
$540,000
2018
$17,555
$170,000
$354,000
--%
$524,000
2017
$16,968
$170,000
$324,500
--%
$494,500
2016
$13,674
$170,000
$314,500
--%
$484,500
2015
$16,426
$148,000
$327,000
--%
$475,000
2013
$18,460
$148,000
$327,000
--%
$475,000
2011
$21,446
$157,000
$519,500
--%
$676,500

Average Home Price in 12477
Nearby Properties
Zip Code
Price
Bed
Bath
Sqft
Lot
Sold Date
$1,738,000
$1,738,000
5 Beds
4 Baths
5,315 Sqft
87,120 Lot (sqft)
Sold 10/12/2026