Member Features
Find Real Estate Bargain!
Full foreclosure details
Home value, equity and ownership info
Find homes priced below market
Get full access with a FREE Account
Already a member?
$880,763
Listing Price4beds
3baths
2,714sqft
58,806sqft lot
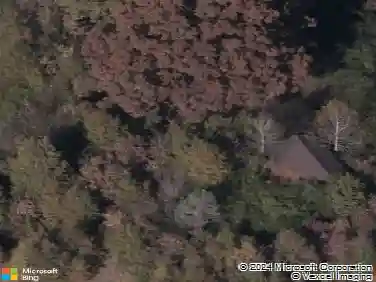
4228 Barbrick St, Sherrills Ford, NC 28673
Member Features
Find Real Estate Bargain!
Full foreclosure details
Home value, equity and ownership info
Find homes priced below market
Get full access with a FREE Account
Already a member?
For Sale
Off Market
Home type
Price / sqft
Year built
Home Details
Welcome to 4228 Barbrick Street, a meticulously maintained, one-owner executive home tucked within the natural beauty of Sherrills Ford, North Carolina. Offering approximately 3,488 heated square feet on a 1.35-acre private, wooded lot, this custom full-brick residence captures the perfect balance of refined comfort and tranquil outdoor living-complete with a sparkling saltwater pool and a seasonal view of Lake Norman. nStep inside and experience quality craftsmanship throughout: rounded sheetrock corners, rich wood cabinetry, hardwood flooring in the main living areas, and an elegant primary suite designed for relaxation. The primary bedroom includes a sitting area overlooking the pool, while the ensuite bath showcases a triple tray ceiling, jetted Jacuzzi tub, separate shower, and dual vanities finished in the same luxe cabinetry found in the kitchen.nThe main level also includes two additional bedrooms that share a full bath, a well-appointed laundry room, pantry, and an open dining area designed for easy entertaining. The gourmet kitchen offers abundant storage, stainless appliances, and beautiful wood cabinetry that anchors the warm, inviting aesthetic of the home.nUpstairs, a flexible floor plan expands your lifestyle possibilities with a theatre room, exercise area, bonus/4th bedroom, and a full bath-perfect for guests or multi-generational living.nOutdoor living takes center stage with the resort-style saltwater pool featuring a tranquil waterfall, surrounded by lush
Interior Details
2714
4
3
Has Heating:
Yes
Heating Type:
Central
Has Cooling:
Yes
Cooling Type:
Central
Has Fuel:
Yes
Fuel Type:
Electric
Has Basement:
No
Basement Type:
N/A
Has Flooring:
No
Flooring Type:
N/A
Has Fireplace:
Yes
Fireplace Type:
N/A
Property Details
58806
Yes
Yes
Type:
Garage, Attached
Location:
N/A
Status:
N/A
Number of Spaces:
2
N/A
N/A
N/A
N/A
N/A
N/A
N/A
Construction Details
Conventional
Brick
N/A
N/A
N/A
Tax History
Year
Amount
Land
Improvement
Percent Change
Assessment
2020
$2,917
$59,700
$354,100
--%
$413,800
2019
$2,917
$0
$0
--%
$413,800
2018
$2,597
$0
$0
--%
$379,200
2017
$2,597
$0
$0
--%
$379,200
2016
$2,597
$0
$0
--%
$379,200
2013
$2,262
$66,900
$310,200
--%
$377,100
2013
$2,262
$66,900
$310,200
--%
$377,100
2012
$2,262
$66,900
$310,200
--%
$377,100

Average Home Price in 28673
Nearby Properties
Zip Code
Price
Bed
Bath
Sqft
Lot
Sold Date
$739,300
3 Beds
2.5 Baths
2,623 Sqft
7,841 Lot (sqft)
Sold 10/30/2026
$595,699
3 Beds
3.5 Baths
2,376 Sqft
33,106 Lot (sqft)
Sold 10/03/2026
$803,034
3 Beds
2.5 Baths
3,017 Sqft
7,841 Lot (sqft)
Sold 06/03/2026
$773,649
3 Beds
4 Baths
2,833 Sqft
7,841 Lot (sqft)
Sold 10/27/2026
$880,763
4 Beds
3 Baths
2,714 Sqft
58,806 Lot (sqft)
Sold 10/27/2026