Member Features
Find Real Estate Bargain!
Full foreclosure details
Home value, equity and ownership info
Find homes priced below market
Get full access with a FREE Account
Already a member?
$1,025,000
Listing Price4beds
2baths
1,192sqft
12,942sqft lot
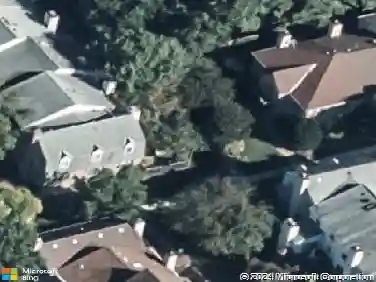
2306 Barbour Rd, Falls Church, VA 22043
Member Features
Find Real Estate Bargain!
Full foreclosure details
Home value, equity and ownership info
Find homes priced below market
Get full access with a FREE Account
Already a member?
For Sale
Home type
Price / sqft
Year built
Home Details
Welcome to 2306 Barbour Road, a thoughtfully renovated home offering over 2,200 finished square feet of living space across four finished levels on a quarter-acre lot in Falls Church! Outside, blue stone steps lead to the front entry and solid hardwood floors throughout the main level. In the living room, a picture window floods the room with natural light and a wood burning fireplace makes this the gathering place on chilly evenings. The dining room is open to the updated kitchen with 42 cabinets and a two doors provide access to the carport, screened in porch (with a new roof), and deck for seamless outdoor entertaining. Up one level, youll find two generously sized bedrooms and a full bath, while the first lower level boasts two additional bedrooms with full daylight windows and another full bath. The expansive fourth level features a large recreation room with a second fireplace, an office nook, pantry room, and laundry with walk-up access to the backyard. There is a floored attic for extra storage and mature trees that provide privacy in the backyard. Ideally located with easy access to Route 7, I-66, Tysons Corner and the City of Falls Church. From here you can walk to the W&OD Trail and enjoy great nearby dining and shopping options at Birch & Broad, Idylwood Plaza, and the new West Falls and Founders Row developments. Welcome home!
Interior Details
1192
4
2
Has Heating:
Yes
Heating Type:
Floor/wall Furnace
Has Cooling:
Yes
Cooling Type:
Central
Has Fuel:
Yes
Fuel Type:
Electric
Has Basement:
No
Basement Type:
Full, Daylight
Has Flooring:
No
Flooring Type:
Wood (unspecified)
Has Fireplace:
Yes
Fireplace Type:
N/A
Property Details
12942
Yes
Yes
Type:
Carport (unspecified)
Location:
N/A
Status:
N/A
Number of Spaces:
1
No
No
No
No
Yes
No
No
Construction Details
Split Level
Brick
N/A
N/A
Composition Shingle
Tax History
Year
Amount
Land
Improvement
Percent Change
Assessment
2020
$8,437
$316,000
$358,840
--%
$674,840
2019
$7,756
$316,000
$300,640
--%
$616,640
2018
$7,091
$316,000
$300,640
--%
$616,640
2017
$7,197
$261,000
$280,020
--%
$541,020
2016
$7,124
$306,000
$271,710
--%
$577,710
2014
$6,390
$277,000
$258,730
--%
$535,730
2013
$5,765
$266,000
$217,550
--%
$483,550
2012
$6,301
$266,000
$224,810
--%
$490,810

Average Home Price in 22043
Nearby Properties
Zip Code
Price
Bed
Bath
Sqft
Lot
Sold Date
$919,209
3 Beds
3 Baths
1,332 Sqft
11,530 Lot (sqft)
Sold 09/23/2026
$806,742
3 Beds
2 Baths
1,292 Sqft
10,044 Lot (sqft)
Sold 10/26/2026
$1,050,000
$1,050,000
4 Beds
3 Baths
1,208 Sqft
15,742 Lot (sqft)
Sold 10/26/2026
$1,186,334
$1,186,334
3 Beds
2.5 Baths
1,344 Sqft
10,717 Lot (sqft)
Sold 10/27/2026
$1,025,000
$1,025,000
4 Beds
2 Baths
1,192 Sqft
12,942 Lot (sqft)
Sold 10/13/2026