Member Features
Find Real Estate Bargain!
Full foreclosure details
Home value, equity and ownership info
Find homes priced below market
Get full access with a FREE Account
Already a member?
$644,025
Listing Price5beds
3.5baths
3,137sqft
30,056sqft lot
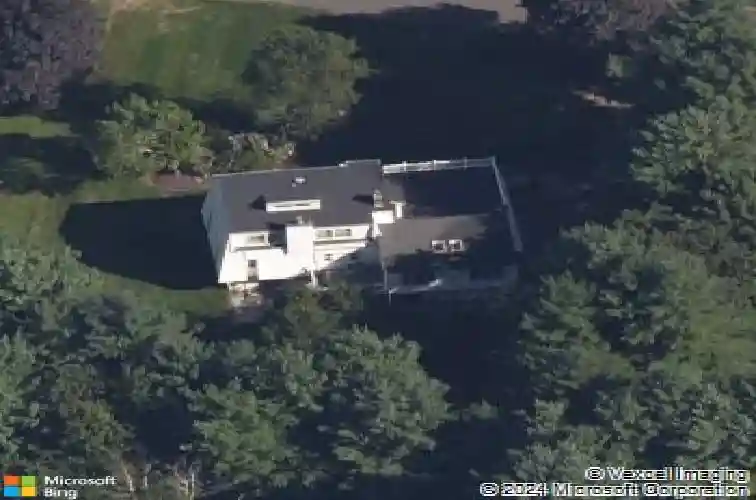
36 Banks Rd, Simsbury, CT 06070
Member Features
Find Real Estate Bargain!
Full foreclosure details
Home value, equity and ownership info
Find homes priced below market
Get full access with a FREE Account
Already a member?
For Sale
Home type
Price / sqft
Year built
Home Details
Not your typical raised ranch-this builder's own 5-bedroom, 3.5-bath home offers over 3,700 sq ft of thoughtfully expanded living space on more than half an acre. Modern bi-level entry design; stunning 16x27 family room addition (2005) anchors the home, seamlessly connected to a beautifully remodeled kitchen. Sunlight pours in as you overlook the private backyard with direct access to 14'X12" deck-perfect for indoor-outdoor living. A dedicated gas line makes grilling effortless for hosting all season long and generator hookup provides peace of mind. Enjoy the outdoors with a covered patio, fire pit, fenced organic garden area, and mature trees lining the approach-creating both charm and privacy. The flexible layout offers exceptional versatility, including a top-floor primary "penthouse" suite featuring an ensuite bath, walk-in shower, sauna, and dual closets. The main level includes three additional bedrooms, one with the potential for a second primary suite, plus multiple full baths. The lower level provides additional living space with walk-out access to the backyard, along with a fifth bedroom, laundry area, and convenient garage entry. Additional highlights include a 2-car garage with EV charger, generous storage, and space for a workshop or hobbies. A truly unique home with space, flexibility, and character-ready for your finishing touches.
Interior Details
3137
5
3.5
Has Heating:
Yes
Heating Type:
Forced Air With Air Conditioning
Has Cooling:
Yes
Cooling Type:
N/A
Has Fuel:
Yes
Fuel Type:
Gas
Has Basement:
No
Basement Type:
Unfinished
Has Flooring:
No
Flooring Type:
N/A
Has Fireplace:
Yes
Fireplace Type:
N/A
Property Details
30056
No
Yes
Type:
Garage, Basement
Location:
N/A
Status:
N/A
Number of Spaces:
2
N/A
N/A
N/A
N/A
N/A
N/A
N/A
Construction Details
Raised Ranch
Aluminum/vinyl
N/A
Mansard
Shingle
Tax History
Year
Amount
Land
Improvement
Percent Change
Assessment
2020
$9,199
$88,200
$159,810
--%
$248,010
2019
$9,256
$88,200
$159,810
--%
$248,010
2018
$9,323
$88,200
$159,810
--%
$248,010
2017
$8,730
$79,380
$145,840
--%
$225,220
2016
$8,360
$79,380
$145,840
--%
$225,220
2014
$8,365
$79,380
$145,840
--%
$225,220
2011
$8,673
$79,380
$145,840
--%
$225,220

Average Home Price in 06070
Nearby Properties
Zip Code
Price
Bed
Bath
Sqft
Lot
Sold Date
$644,025
$644,025
5 Beds
3.5 Baths
3,137 Sqft
30,056 Lot (sqft)
Sold 10/27/2026
$684,725
$684,725
7 Beds
3.5 Baths
3,232 Sqft
40,075 Lot (sqft)
Sold 10/26/2026