Member Features
Find Real Estate Bargain!
Full foreclosure details
Home value, equity and ownership info
Find homes priced below market
Get full access with a FREE Account
Already a member?
$511,230
Listing Price4beds
2baths
2,302sqft
29,621sqft lot
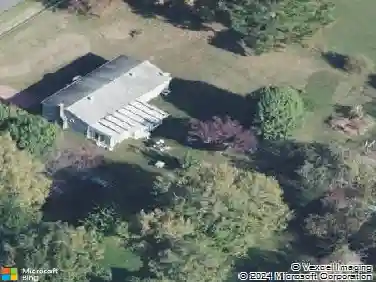
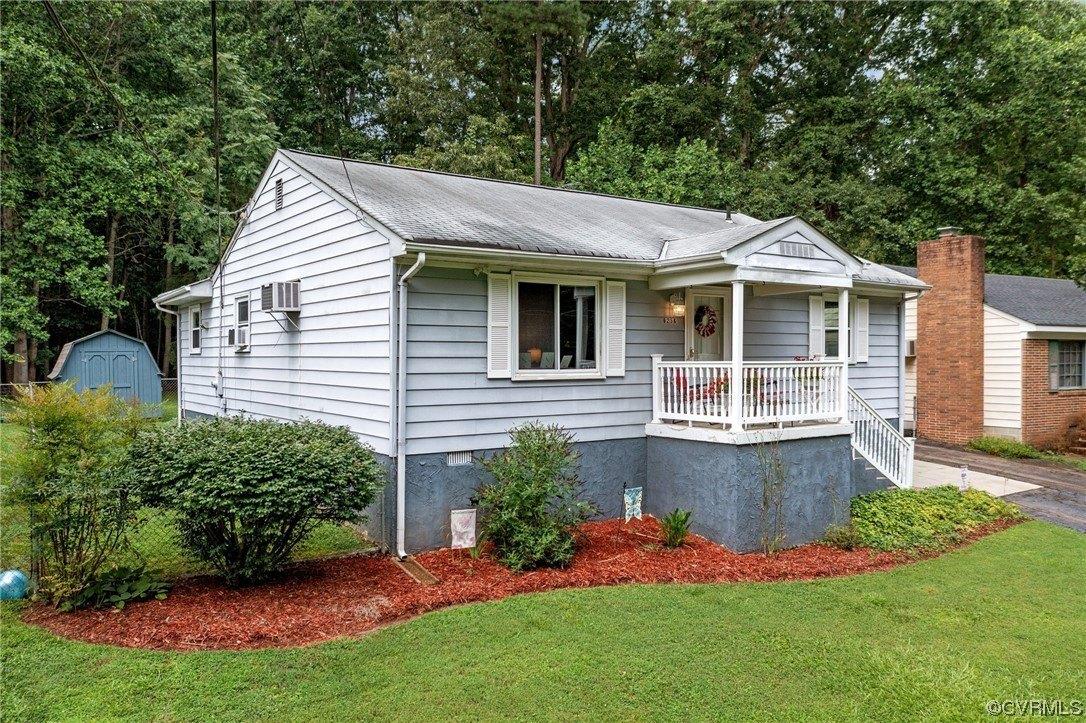
4813 Banistry Ct, Providence Forge, VA 23140
Member Features
Find Real Estate Bargain!
Full foreclosure details
Home value, equity and ownership info
Find homes priced below market
Get full access with a FREE Account
Already a member?
For Sale
Off Market
Home type
Price / sqft
Year built
Home Details
Welcome to your new home! Featuring a brand-new roof in 2025 and a new HVAC in 2024, this beautifully maintained home offers a bright, open floor plan with convenient one-level living plus a spacious bonus room over the garage. The bonus room has its own heating & cooling & access to a generous walk-in attic, perfect for converting into a 4th bedroom or private suite. Situated on a large cul-de-sac lot, the home offers added privacy & is a short walk to the neighborhood basketball court, soccer field, & playground & dog park.. Brickshire is ideally positioned minutes from I-64 for easy commuting & only 20 minutes to Richmond International Airport. Residents enjoy exceptional amenities, including a golf course, pickleball courts, pool, playground, fitness center, owners clubhouse, walking trails, and the popular Brickshire Grille. Located in New Kent, the community provides convenient access to both Richmond & Williamsburg. Move-in ready and waiting for you.
Interior Details
2302
4
2
Has Heating:
Yes
Heating Type:
Heat Pump
Has Cooling:
Yes
Cooling Type:
Central
Has Fuel:
Yes
Fuel Type:
Electric
Has Basement:
No
Basement Type:
N/A
Has Flooring:
No
Flooring Type:
Hardwood
Has Fireplace:
Yes
Fireplace Type:
N/A
Property Details
29621
No
No
Type:
N/A
Location:
N/A
Status:
N/A
Number of Spaces:
N/A
N/A
N/A
N/A
N/A
N/A
N/A
N/A
Construction Details
Ranch
Fiber Cement Siding (hardi-board/hardi-plank)
N/A
Hip
Shingle
Tax History
Year
Amount
Land
Improvement
Percent Change
Assessment
2020
$2,655
$33,500
$302,700
--%
$336,200
2019
$2,750
$35,900
$299,500
--%
$335,400
2018
$2,750
$35,900
$299,500
--%
$335,400
2017
$2,835
$33,100
$308,500
--%
$341,600
2016
$2,835
$33,100
$308,500
--%
$341,600

Average Home Price in 23140
Nearby Properties
Zip Code
Price
Bed
Bath
Sqft
Lot
Sold Date
$--
3 Beds
2.5 Baths
2,569 Sqft
36,155 Lot (sqft)
Sold 10/16/2026
$610,950
4 Beds
3 Baths
2,418 Sqft
15,246 Lot (sqft)
Sold 10/12/2026
$524,498
4 Beds
2.5 Baths
2,568 Sqft
20,473 Lot (sqft)
Sold 06/30/2026
$550,000
4 Beds
3 Baths
2,535 Sqft
38,768 Lot (sqft)
Sold 10/26/2026
$584,959
4 Beds
3 Baths
2,452 Sqft
21,344 Lot (sqft)
Sold 10/26/2026
$423,465
4 Beds
2.5 Baths
2,431 Sqft
20,473 Lot (sqft)
Sold 10/27/2026
$561,543
4 Beds
4 Baths
2,632 Sqft
27,878 Lot (sqft)
Sold 10/27/2026
$529,000
3 Beds
2 Baths
2,597 Sqft
16,988 Lot (sqft)
Sold 10/26/2026
$511,230
4 Beds
2 Baths
2,302 Sqft
29,621 Lot (sqft)
Sold 10/27/2026