Member Features
Find Real Estate Bargain!
Full foreclosure details
Home value, equity and ownership info
Find homes priced below market
Get full access with a FREE Account
Already a member?
$899,900
Listing Price5beds
6baths
4,725sqft
56,628sqft lot
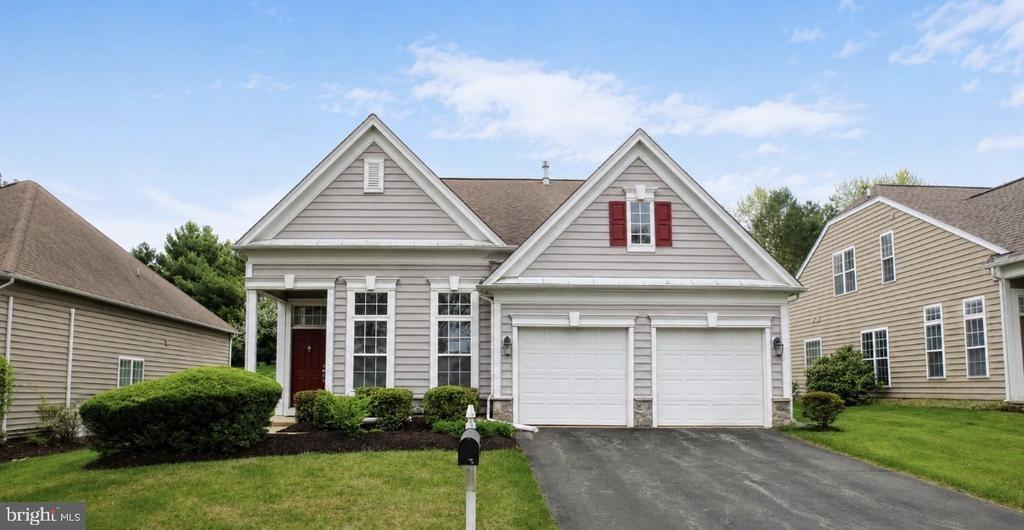
993 Baneswood Dr, Kennett Square, PA 19348
Member Features
Find Real Estate Bargain!
Full foreclosure details
Home value, equity and ownership info
Find homes priced below market
Get full access with a FREE Account
Already a member?
For Sale
Off Market
Home type
Price / sqft
Year built
Home Details
Set along the tree-lined streets of Baneswood, a secluded community designed for privacy, this impressive residence with updated Hardie siding offers a spacious, versatile floor plan set on 1.3 acres highlighted by seasonal flowers, mature plantings, and a circular driveway. This home boasts over 4700+ sqft of living space plus another 1275 sqft of bonus space in the partially finished basement. Interior highlights include sweeping ceiling heights, front & rear staircase, three fireplaces, a fantastic amount of closet & storage space throughout with a Thoughtful design that allows for flexible living, easily accommodating multi-generational needs. The main floor showcases a dramatic center hall foyer flanked by the formal living and dining rooms. A generously sized kitchen featuring a commercial grade Sub-Zero refrigerator, abundant cabinetry, pantry, and an oversized island with seating with a desirable layout open to the morning & family rooms. A home office with access to a private courtyard could double as a first-floor bedroom with a full bath nearby. Additional conveniences include main-floor laundry with a full bath, a guest powder room, and interior access to the rear paver patio and the oversized three car garage. Upstairs, the expansive primary suite includes a private bath and walk-in closet, an additional bonus suite, plus three additional generously-sized bedrooms sharing a full hall bath. A walk-up attic provides a tremendous amount of convenient storage or the
Interior Details
4725
5
6
Has Heating:
Yes
Heating Type:
Forced Air With Air Conditioning
Has Cooling:
Yes
Cooling Type:
Central
Has Fuel:
Yes
Fuel Type:
Gas
Has Basement:
No
Basement Type:
Finished
Has Flooring:
No
Flooring Type:
N/A
Has Fireplace:
Yes
Fireplace Type:
N/A
Property Details
56628
Yes
Yes
Type:
Garage, Attached
Location:
N/A
Status:
N/A
Number of Spaces:
4
N/A
N/A
N/A
N/A
N/A
N/A
N/A
Construction Details
Traditional/old
Stucco
N/A
N/A
N/A
Tax History
Year
Amount
Land
Improvement
Percent Change
Assessment
2020
$11,869
$78,630
$236,890
--%
$315,520
2019
$13,691
$78,630
$290,250
--%
$368,880
2018
$13,408
$78,630
$290,250
--%
$368,880
2017
$14,072
$78,630
$337,600
--%
$416,230
2016
$13,445
$78,630
$337,600
--%
$416,230
2014
$13,242
$78,630
$337,600
--%
$416,230
2012
$12,609
$78,630
$337,600
--%
$416,230

Average Home Price in 19348
Nearby Properties
Zip Code
Price
Bed
Bath
Sqft
Lot
Sold Date
$899,900
5 Beds
6 Baths
4,725 Sqft
56,628 Lot (sqft)
Sold 10/26/2026
$1,146,344
$1,146,344
4 Beds
3 Baths
4,606 Sqft
60,984 Lot (sqft)
Sold 10/13/2026