Member Features
Find Real Estate Bargain!
Full foreclosure details
Home value, equity and ownership info
Find homes priced below market
Get full access with a FREE Account
Already a member?
$2,495,000
Listing Price5beds
5baths
5,813sqft
39,640sqft lot
701 Baneberry Ct, Asheville, NC 28803
Member Features
Find Real Estate Bargain!
Full foreclosure details
Home value, equity and ownership info
Find homes priced below market
Get full access with a FREE Account
Already a member?
For Sale
Home type
Price / sqft
Year built
Home Details
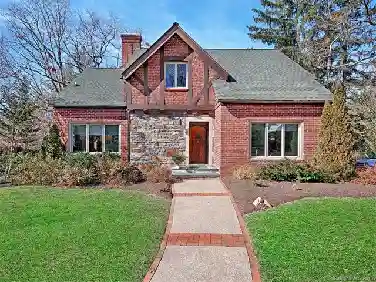
Situated on a beautifully landscaped 0.91-acre corner lot in the sought-after Holt Section of Biltmore Park, this exceptional Craftsman residence offers refined craftsmanship and a transformative renovation that sets the stage for true luxury living. Perfectly positioned just moments from Biltmore Park Town Square, top-rated schools, dining, shopping, walking trails and the Blue Ridge Parkway, the home enjoys both remarkable convenience in a private, wooded setting. The heart of the home is a remarkable renovation conceived by the award-winning team at Platt Architecture and expertly executed by Judd Builders. Designed to blur the lines between indoors and out, the reimagined living spaces revolve around a stunning chef's kitchen featuring custom Mouser hickory cabinetry, leathered live-edge granite, premium Thermador and Wolf appliances, and beautifully integrated gathering spaces. A dramatic wall of glass folding accordion doors opens completely to an extraordinary retractable screened porch, where soaring tongue-and-groove ceilings, exposed beams, a floor-to-ceiling dry-stacked stone fireplace and tranquil wooded views create an immersive outdoor living experience unlike any other. Just beyond, a custom grilling terrace with a built-in Lion grill and Big Green Egg extends the entertaining possibilities even further. The luxurious main-level primary suite is complemented by a beautifully renovated marble bath, while the terrace level continues the home's entertaining focus
Interior Details
5813
5
5
Has Heating:
Yes
Heating Type:
Central
Has Cooling:
Yes
Cooling Type:
Central
Has Fuel:
No
Fuel Type:
N/A
Has Basement:
No
Basement Type:
Partial
Has Flooring:
No
Flooring Type:
N/A
Has Fireplace:
Yes
Fireplace Type:
N/A
Property Details
39640
Yes
Yes
Type:
Garage, Attached
Location:
N/A
Status:
N/A
Number of Spaces:
3
No
Yes
No
No
No
No
No
Construction Details
Conventional
Wood
N/A
Gable
Composition Shingle
Tax History
Year
Amount
Land
Improvement
Percent Change
Assessment
2020
$9,847
$126,600
$901,400
--%
$1,028,000
2019
$9,847
$126,600
$901,400
--%
$1,028,000
2018
$9,847
$126,600
$901,400
--%
$1,028,000
2017
$9,950
$126,600
$901,400
--%
$1,028,000
2016
$10,613
$126,600
$857,000
--%
$983,600
2014
$9,644
$126,600
$779,800
--%
$906,400
2013
$9,644
$126,600
$779,800
--%
$906,400
2012
$9,838
$158,100
$883,000
--%
$1,041,100

Average Home Price in 28803
Nearby Properties
Zip Code
Price
Bed
Bath
Sqft
Lot
Sold Date
$1,256,558
$1,256,558
4 Beds
3.5 Baths
6,088 Sqft
23,958 Lot (sqft)
Sold 08/11/2026
$1,452,497
$1,452,497
4 Beds
4.5 Baths
5,287 Sqft
19,602 Lot (sqft)
Sold 10/27/2026
$2,495,000
$2,495,000
5 Beds
5 Baths
5,813 Sqft
39,640 Lot (sqft)
Sold 10/26/2026