Member Features
Find Real Estate Bargain!
Full foreclosure details
Home value, equity and ownership info
Find homes priced below market
Get full access with a FREE Account
Already a member?
$150,000
Listing Price--beds
4baths
1,780sqft
6,534sqft lot
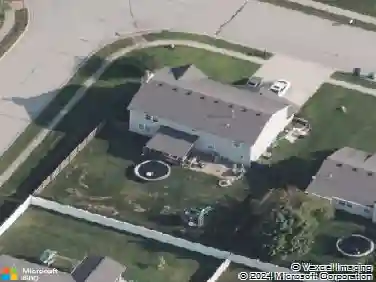
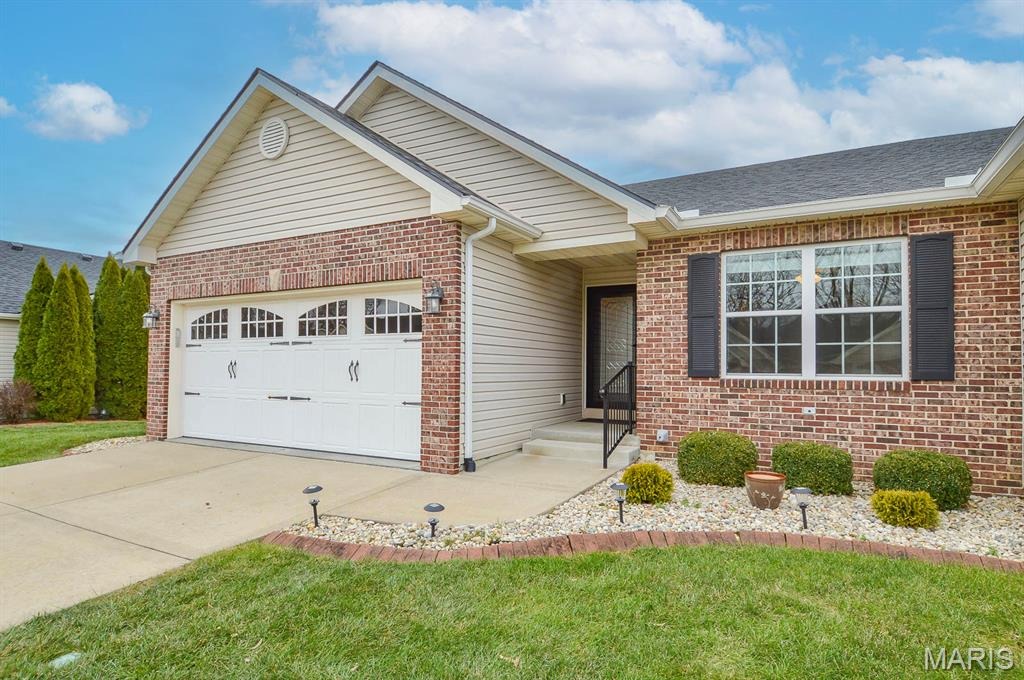
428 Bandmour Pl, O Fallon, IL 62269
Member Features
Find Real Estate Bargain!
Full foreclosure details
Home value, equity and ownership info
Find homes priced below market
Get full access with a FREE Account
Already a member?
For Sale
Off Market
Home type
Price / sqft
Year built
Home Details
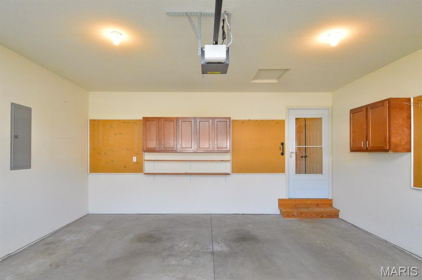
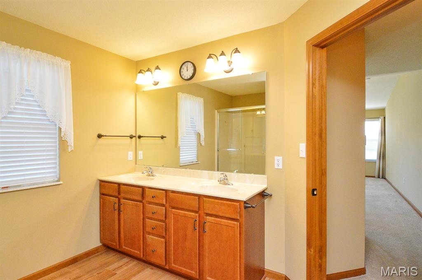
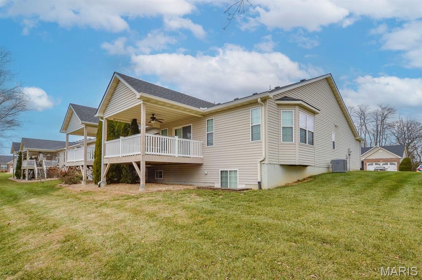
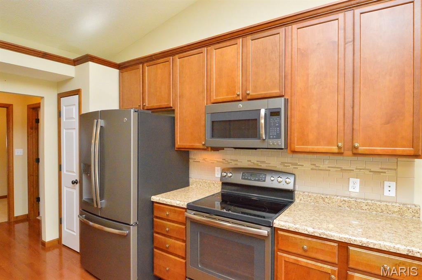
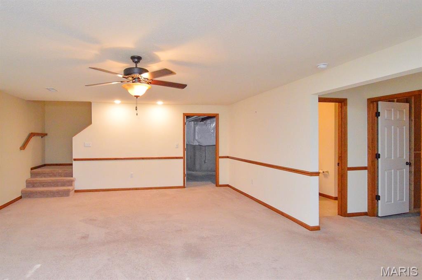
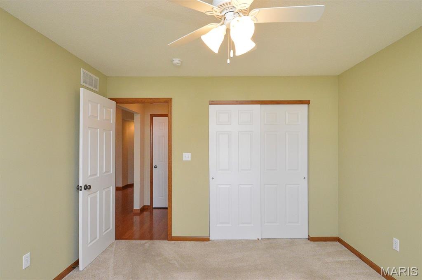
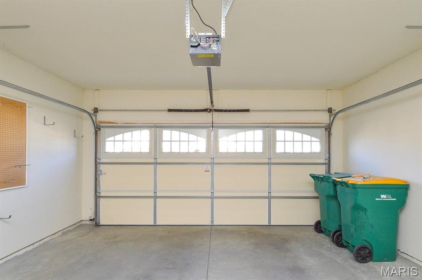
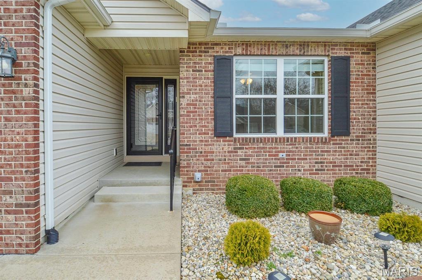
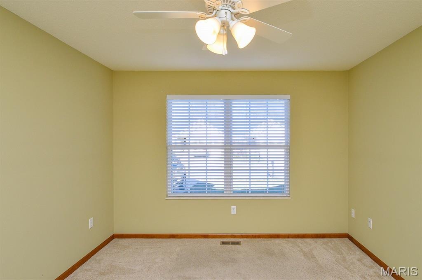
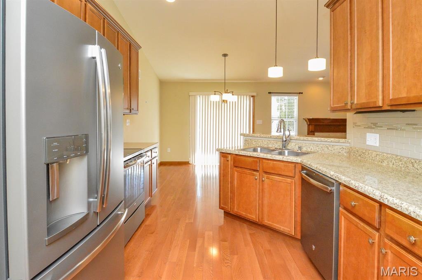
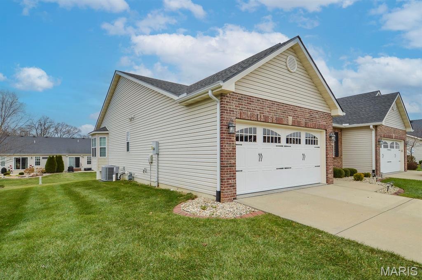
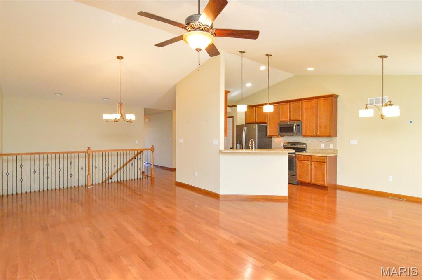
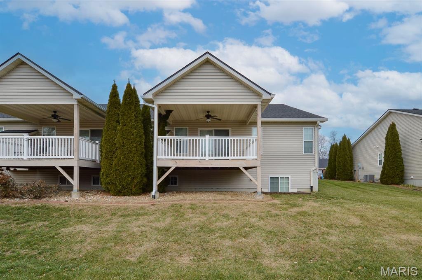
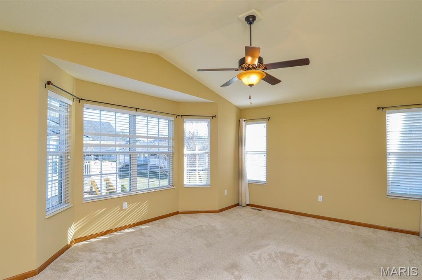
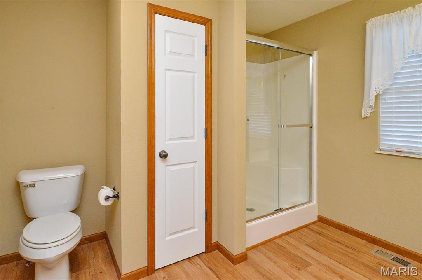
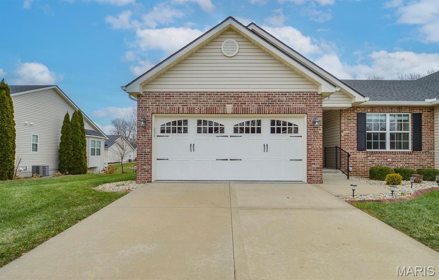
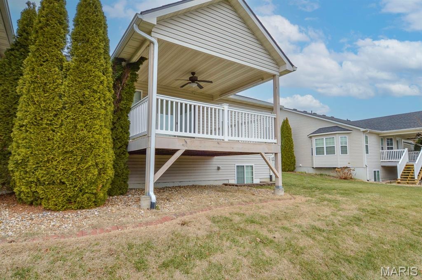
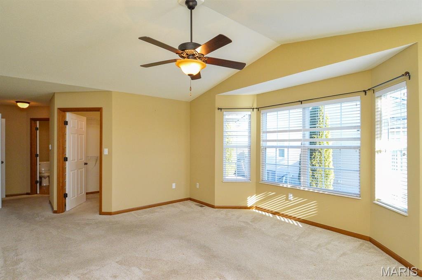
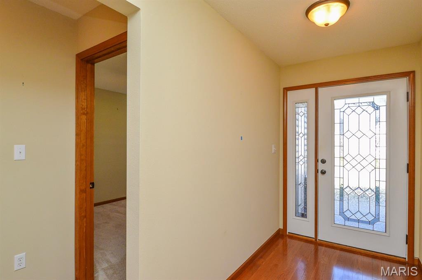
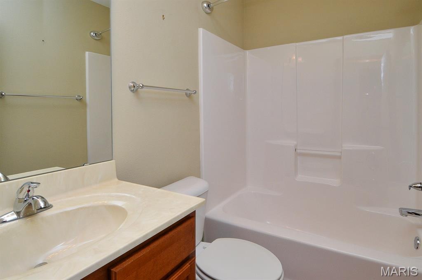
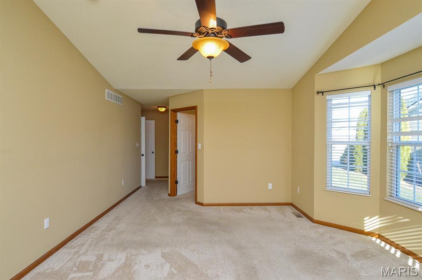
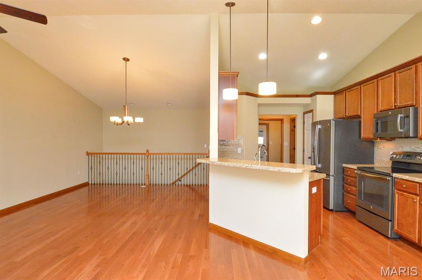
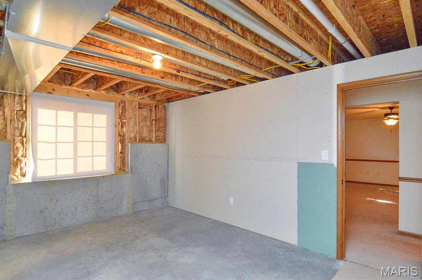
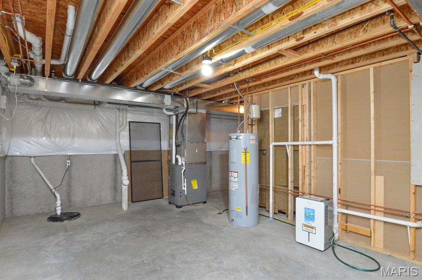
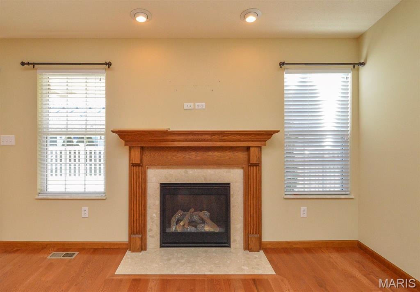
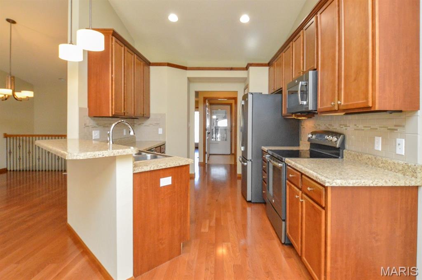
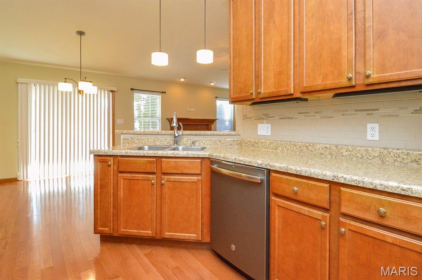
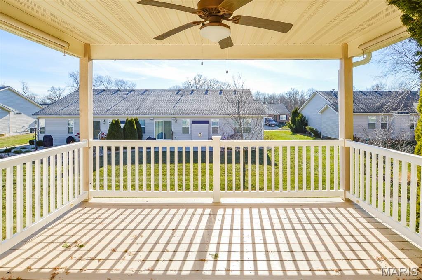
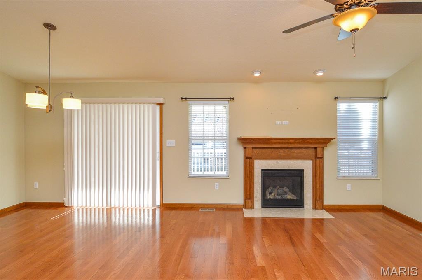
Price listed is Starting Bid Only. Bidding starts closing 2/05/2026 @ 6 p.m. Enjoy a seamless blend of elegance and comfort in this well maintained 2 bedroom, 3 bath end unit Villa located in the highly desirable Villas of Braeswood community in OFallon, IL.! From the moment you enter, warm hardwood floors and abundant natural light spill through large vinyl windows, creating an inviting and uplifting atmosphere throughout the main level. The open concept kitchen serves as a true centerpiece, offering a generous breakfast bar, and stainless steel appliances that flow effortlessly into the dining and living areas. A gas burning fireplace anchors the space, adding both charm and comfort to everyday living and entertaining. Just beyond the main living area, a well appointed full bathroom accompanies a spacious bedroom with impressive closet space, ideal for guests or flexible use. The oversized primary suite provides a private retreat of its own, enhanced by sunlit bay windows, a walk in closet, and a full bath featuring a dual vanity. A laundry room, conveniently accessible from the attached two car garage, keeps daily tasks neatly tucked away. The partially finished basement expands the homes living potential with a cozy recreation room bathed in natural light from two large windows and softened by plush carpeting. A convenient three quarter bath makes the lower level perfect for gatherings, hobbies, or quiet evenings at home. The unfinished portion of the basement offers abun
Interior Details
1780
N/A
4
Has Heating:
No
Heating Type:
N/A
Has Cooling:
Yes
Cooling Type:
Central
Has Fuel:
No
Fuel Type:
N/A
Has Basement:
No
Basement Type:
Full
Has Flooring:
No
Flooring Type:
N/A
Has Fireplace:
Yes
Fireplace Type:
N/A
Property Details
6534
No
No
Type:
Mixed
Location:
N/A
Status:
N/A
Number of Spaces:
2
No
No
No
No
No
No
No
Construction Details
N/A
Brick/stone (brick And/or Stone)
N/A
N/A
N/A
Tax History
Year
Amount
Land
Improvement
Percent Change
Assessment
2018
$5,248
$10,522
$64,651
--%
$75,173
2017
$4,089
$11,560
$48,327
--%
$59,887
2016
$4,050
$11,365
$47,510
--%
$58,875

Average Home Price in 62269
Nearby Properties
Zip Code
Price
Bed
Bath
Sqft
Lot
Sold Date
$527,157
-- Beds
5 Baths
1,890 Sqft
23,522 Lot (sqft)
Sold 10/02/2026
$338,715
-- Beds
3 Baths
1,650 Sqft
156,380 Lot (sqft)
Sold 05/22/2026
$150,000
$150,000
-- Beds
4 Baths
1,780 Sqft
6,534 Lot (sqft)
Sold 10/27/2026
$484,900
-- Beds
5 Baths
1,872 Sqft
16,988 Lot (sqft)
Sold 10/26/2026