Member Features
Find Real Estate Bargain!
Full foreclosure details
Home value, equity and ownership info
Find homes priced below market
Get full access with a FREE Account
Already a member?
$550,000
Listing Price4beds
2baths
1,838sqft
27,007sqft lot
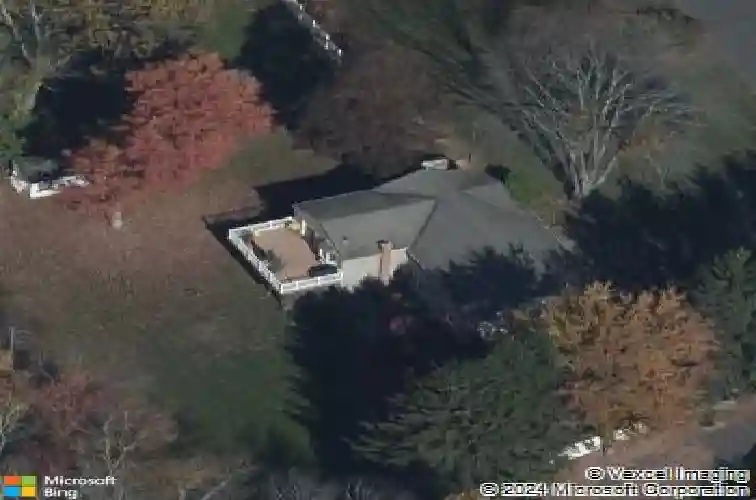
7 Banbury Rd, West Simsbury, CT 06092
Member Features
Find Real Estate Bargain!
Full foreclosure details
Home value, equity and ownership info
Find homes priced below market
Get full access with a FREE Account
Already a member?
For Sale
Off Market
Home type
Price / sqft
Year built
Home Details
Welcome to 7 Banbury Road, a beautifully maintained Raised Ranch nestled in the sought-after Mountain Farms neighborhood of West Simsbury. Offering 5 bedrooms (including 1 below grade), 3 full baths, and a versatile layout filled with natural light, this home perfectly blends comfort, functionality, and everyday convenience. The main level features a bright and sunny living room that flows seamlessly into the dining area and spacious kitchen. Designed with both style and practicality in mind, the kitchen showcases floor-to-ceiling cabinetry, a breakfast bar, and a charming bay window that fills the space with natural light. Just off the kitchen is a warm and inviting family room with a vaulted ceiling and french doors leading directly to the Trex deck, perfect for relaxing or entertaining outdoors. - an ideal setting for morning coffee, outdoor dining, or entertaining guests while overlooking the backyard. The main floor also offers four generously sized bedrooms, including a primary suite complete with its own private full bath, along with an additional full bathroom for added convenience. The finished lower level expands the living space with nicely defined areas including a bedroom, full bath, laundry area offering excellent flexibility for guests, extended living arrangements, a home office, gym, or recreation space. An additional area provides potential for a future kitchenette with the addition of a sink, creating the possibility for an in-law style setup.
Interior Details
1838
4
2
Has Heating:
Yes
Heating Type:
Forced Air With Air Conditioning
Has Cooling:
Yes
Cooling Type:
N/A
Has Fuel:
Yes
Fuel Type:
Gas
Has Basement:
No
Basement Type:
Unfinished
Has Flooring:
No
Flooring Type:
N/A
Has Fireplace:
Yes
Fireplace Type:
N/A
Property Details
27007
No
Yes
Type:
Garage, Basement
Location:
N/A
Status:
N/A
Number of Spaces:
2
N/A
N/A
N/A
N/A
N/A
N/A
N/A
Construction Details
Raised Ranch
Aluminum/vinyl
N/A
Gable
Shingle
Tax History
Year
Amount
Land
Improvement
Percent Change
Assessment
2020
$8,053
$96,110
$121,010
--%
$217,120
2019
$8,103
$96,110
$121,010
--%
$217,120
2018
$8,162
$96,110
$121,010
--%
$217,120
2017
$7,130
$79,110
$104,840
--%
$183,950
2016
$6,828
$79,110
$104,840
--%
$183,950
2014
$6,832
$79,110
$104,840
--%
$183,950
2011
$7,115
$79,850
$104,920
--%
$184,770

Average Home Price in 06092
Nearby Properties
Zip Code
Price
Bed
Bath
Sqft
Lot
Sold Date
$550,000
4 Beds
2 Baths
1,838 Sqft
27,007 Lot (sqft)
Sold 10/26/2026
$483,516
3 Beds
2.5 Baths
1,581 Sqft
25,700 Lot (sqft)
Sold 10/27/2026
$668,692
4 Beds
2.5 Baths
1,958 Sqft
61,420 Lot (sqft)
Sold 10/27/2026