Member Features
Find Real Estate Bargain!
Full foreclosure details
Home value, equity and ownership info
Find homes priced below market
Get full access with a FREE Account
Already a member?
$3,350,000
Listing Price4beds
5baths
3,447sqft
15,002sqft lot
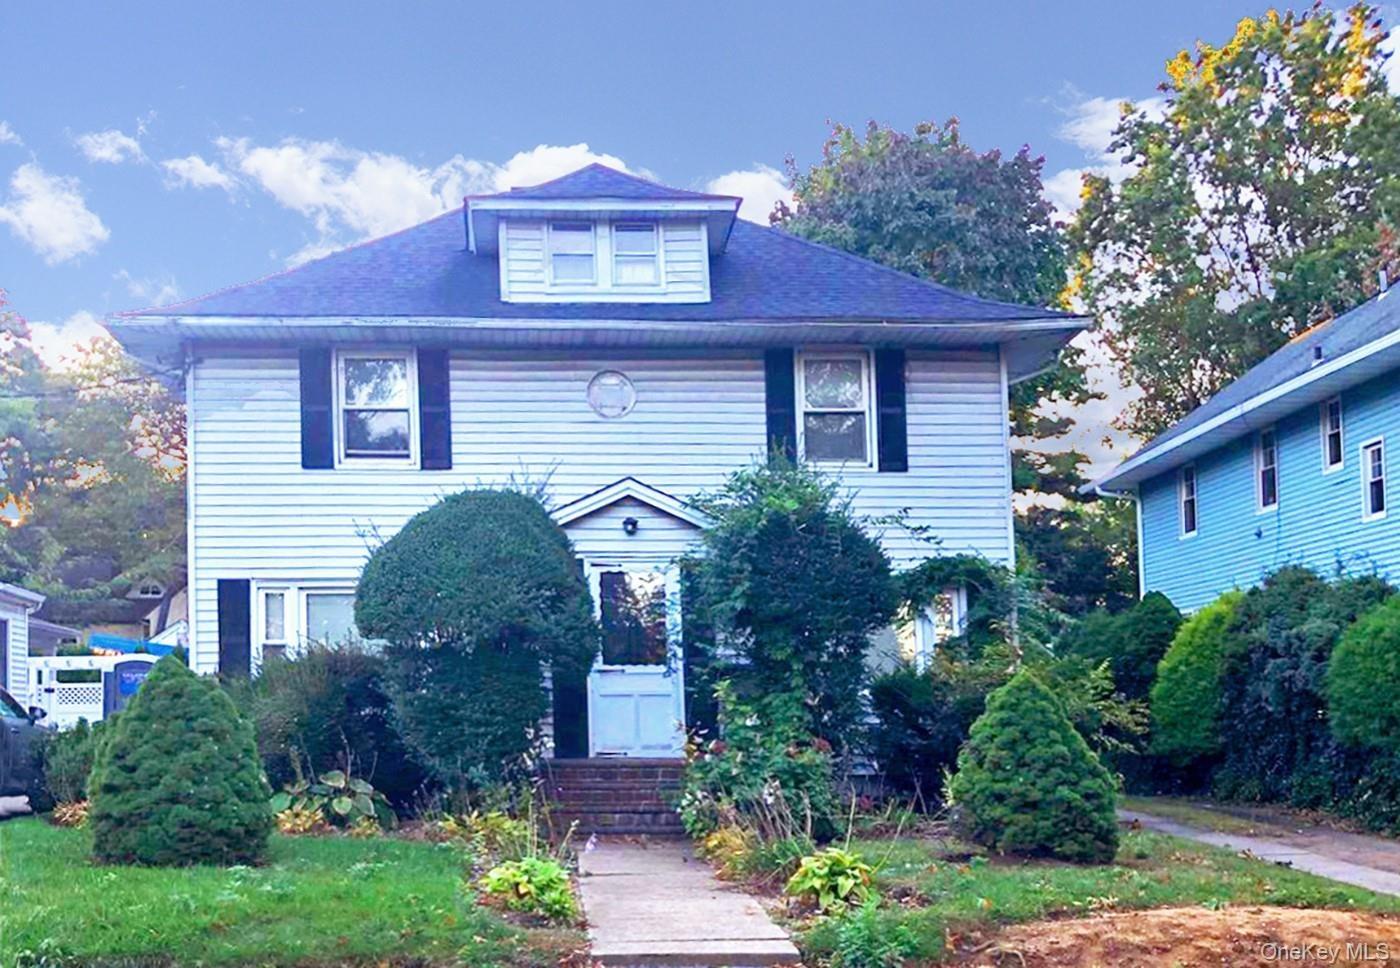
46 Banbury Rd, Rockville Centre, NY 11570
Member Features
Find Real Estate Bargain!
Full foreclosure details
Home value, equity and ownership info
Find homes priced below market
Get full access with a FREE Account
Already a member?
For Sale
Off Market
Home type
Price / sqft
Year built
Home Details
Perfectly positioned in the highly desirable Old Canterbury section of Rockville Centre, 46 Banbury Road offers a rare opportunity to enjoy one of the villages most established and sought-after residential enclaves. Known for its stately homes, picturesque tree-lined streets, architectural character, and timeless neighborhood appeal, Old Canterbury remains one of Rockville Centres most coveted locations. A thoughtfully designed residence where craftsmanship, architectural detail, and refined materials converge. Every space has been curated to deliver both elevated daily living and exceptional entertaining, blending warmth, sophistication, and enduring quality. Main Living Level Step through a custom mahogany door entry into a striking marble foyer crowned by a sweeping bridal staircase, setting an unforgettable tone of arrival. The formal living room showcases Venetian plaster artistry surrounding a statement fireplace finished in Carrera marble, while white oak floors and tailored lighting create a seamless sense of flow throughout the level. Entertain effortlessly with a marble-appointed wet bar and wine refrigeration before gathering in the formal dining room designed for memorable hosting. The chefs kitchen features Marble Arabesco island seating six, Marble stone surfaces, custom rift oak cabinetry, professional Wolf six-burner range, integrated Bosch refrigeration and dishwasher, drawer microwave, dual beverage refrigeration, walk-in pantry , and dedicated scullery. Add
Interior Details
3447
4
5
Has Heating:
Yes
Heating Type:
Central
Has Cooling:
Yes
Cooling Type:
Central
Has Fuel:
Yes
Fuel Type:
Oil
Has Basement:
No
Basement Type:
Full
Has Flooring:
No
Flooring Type:
N/A
Has Fireplace:
Yes
Fireplace Type:
N/A
Property Details
15002
Yes
Yes
Type:
Garage, Attached
Location:
N/A
Status:
N/A
Number of Spaces:
2
No
No
No
No
Yes
No
No
Construction Details
Colonial
Brick/stone (brick And/or Stone)
N/A
N/A
Slate
Tax History
Year
Amount
Land
Improvement
Percent Change
Assessment
2019
$24,313
$567
$812
--%
$1,379
2019
$24,313
$1,312
$406
--%
$1,718
2018
$24,182
$1,312
$520
--%
$1,832
2016
$24,369
$1,312
$635
--%
$1,947
2016
$24,369
$1,312
$749
--%
$2,061
2014
$24,009
$1,312
$978
--%
$2,290
2014
$24,009
$1,599
$1,193
--%
$2,792
2012
$24,734
$1,599
$1,592
--%
$3,191

Average Home Price in 11570
Nearby Properties
Zip Code
Price
Bed
Bath
Sqft
Lot
Sold Date
$999,777
5 Beds
3 Baths
3,435 Sqft
9,700 Lot (sqft)
Sold 10/26/2026
$1,628,122
$1,628,122
-- Beds
3 Baths
3,041 Sqft
10,240 Lot (sqft)
Sold 10/26/2026
$1,221,846
$1,221,846
-- Beds
3.5 Baths
2,963 Sqft
10,000 Lot (sqft)
Sold 10/26/2026
$3,350,000
$3,350,000
4 Beds
5 Baths
3,447 Sqft
15,002 Lot (sqft)
Sold 10/26/2026
$1,468,000
$1,468,000
5 Beds
4 Baths
3,263 Sqft
10,000 Lot (sqft)
Sold 10/13/2026
$2,499,000
$2,499,000
5 Beds
5 Baths
2,932 Sqft
6,000 Lot (sqft)
Sold 10/12/2026
$1,399,000
$1,399,000
5 Beds
5 Baths
3,525 Sqft
8,880 Lot (sqft)
Sold 09/29/2026
$1,249,000
5 Beds
3 Baths
3,046 Sqft
15,499 Lot (sqft)
Sold 10/26/2026
$1,599,000
$1,599,000
4 Beds
3 Baths
3,387 Sqft
7,500 Lot (sqft)
Sold 10/26/2026