
Member Features
Find Real Estate Bargain!
Full foreclosure details
Home value, equity and ownership info
Find homes priced below market
Get full access with a FREE Account
Already a member?
$889,452
Listing Price3beds
3.5baths
1,928sqft
42,907sqft lot
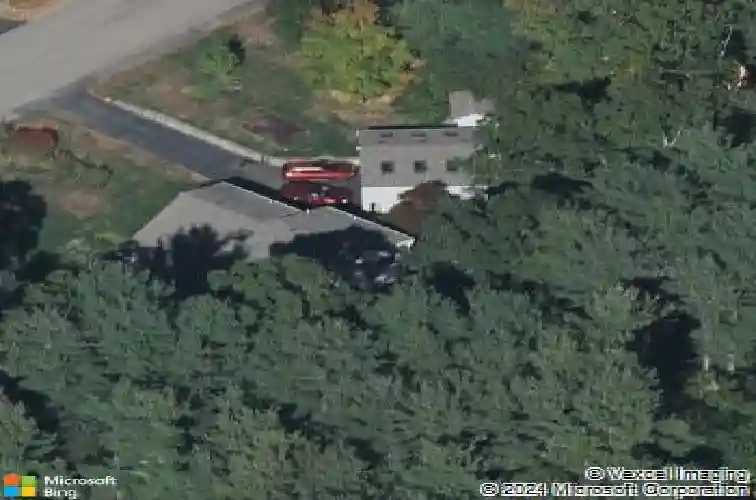
7 Banbury Dr, Westford, MA 01886
Member Features
Find Real Estate Bargain!
Full foreclosure details
Home value, equity and ownership info
Find homes priced below market
Get full access with a FREE Account
Already a member?
For Sale
Off Market
Home type
Price / sqft
Year built
Home Details
Welcome to 7 Banbury Dr.! This charming & well-maintained home offers a versatile floor plan ideal for entertaining or multi-generational living. Sunlight floods through the skylight in the spacious kitchen w/ new SS appliances. Open concept dining & living room feature hardwood floors & a marble fireplace. Upstairs are two good-sized bedrooms + a luxurious primary suite w/ cathedral ceilings, two closets & an en suite w/ a soaking tub & new double vanity w/ marble countertops. Bonus room off primary could be 4th bedroom, home office or sitting room! Lower level has an enormous family room, laundry room, full bath & a great room w/ radiant floor heating leading out to a patio for seamless indoor- outdoor living. Detached 2-car garage is heated + equipped w/ 50 amp plug that can be used for car charger, etc. Above enjoy a heated workshop. All this on a 1-acre, corner lot nestled near Nashoba Valley Ski Area, nature preserves, top-tier Westford schools, Wholefoods, Rt. 495 and much more!
Interior Details
1928
3
3.5
Has Heating:
Yes
Heating Type:
Hot Water
Has Cooling:
No
Cooling Type:
N/A
Has Fuel:
Yes
Fuel Type:
Gas
Has Basement:
No
Basement Type:
Unfinished
Has Flooring:
No
Flooring Type:
N/A
Has Fireplace:
Yes
Fireplace Type:
N/A
Property Details
42907
No
No
Type:
N/A
Location:
N/A
Status:
N/A
Number of Spaces:
N/A
N/A
N/A
N/A
N/A
N/A
N/A
N/A
Construction Details
Split Level
Wood Siding
N/A
Gable
Asphalt
Tax History
Year
Amount
Land
Improvement
Percent Change
Assessment
2021
$9,272
$270,500
$286,700
--%
$557,200
2020
$9,114
$270,500
$287,600
--%
$558,100
2019
$8,843
$270,500
$263,500
--%
$534,000
2018
$8,477
$260,400
$263,500
--%
$523,900
2017
$8,185
$260,400
$238,400
--%
$498,800
2015
$7,576
$239,100
$227,400
--%
$466,500
2014
$7,369
$230,000
$213,900
--%
$443,900
2013
$7,246
$230,100
$219,100
--%
$449,200

Average Home Price in 01886
Nearby Properties
Zip Code
Price
Bed
Bath
Sqft
Lot
Sold Date
$889,452
$889,452
3 Beds
3.5 Baths
1,928 Sqft
42,907 Lot (sqft)
Sold 10/27/2026




