
Member Features
Find Real Estate Bargain!
Full foreclosure details
Home value, equity and ownership info
Find homes priced below market
Get full access with a FREE Account
Already a member?
$570,000
Listing Price4beds
3baths
1,650sqft
16,553sqft lot
4530 Banbury Ct, Gladwin, MI 48624
Member Features
Find Real Estate Bargain!
Full foreclosure details
Home value, equity and ownership info
Find homes priced below market
Get full access with a FREE Account
Already a member?
For Sale
Off Market
Home type
Price / sqft
Year built
Home Details
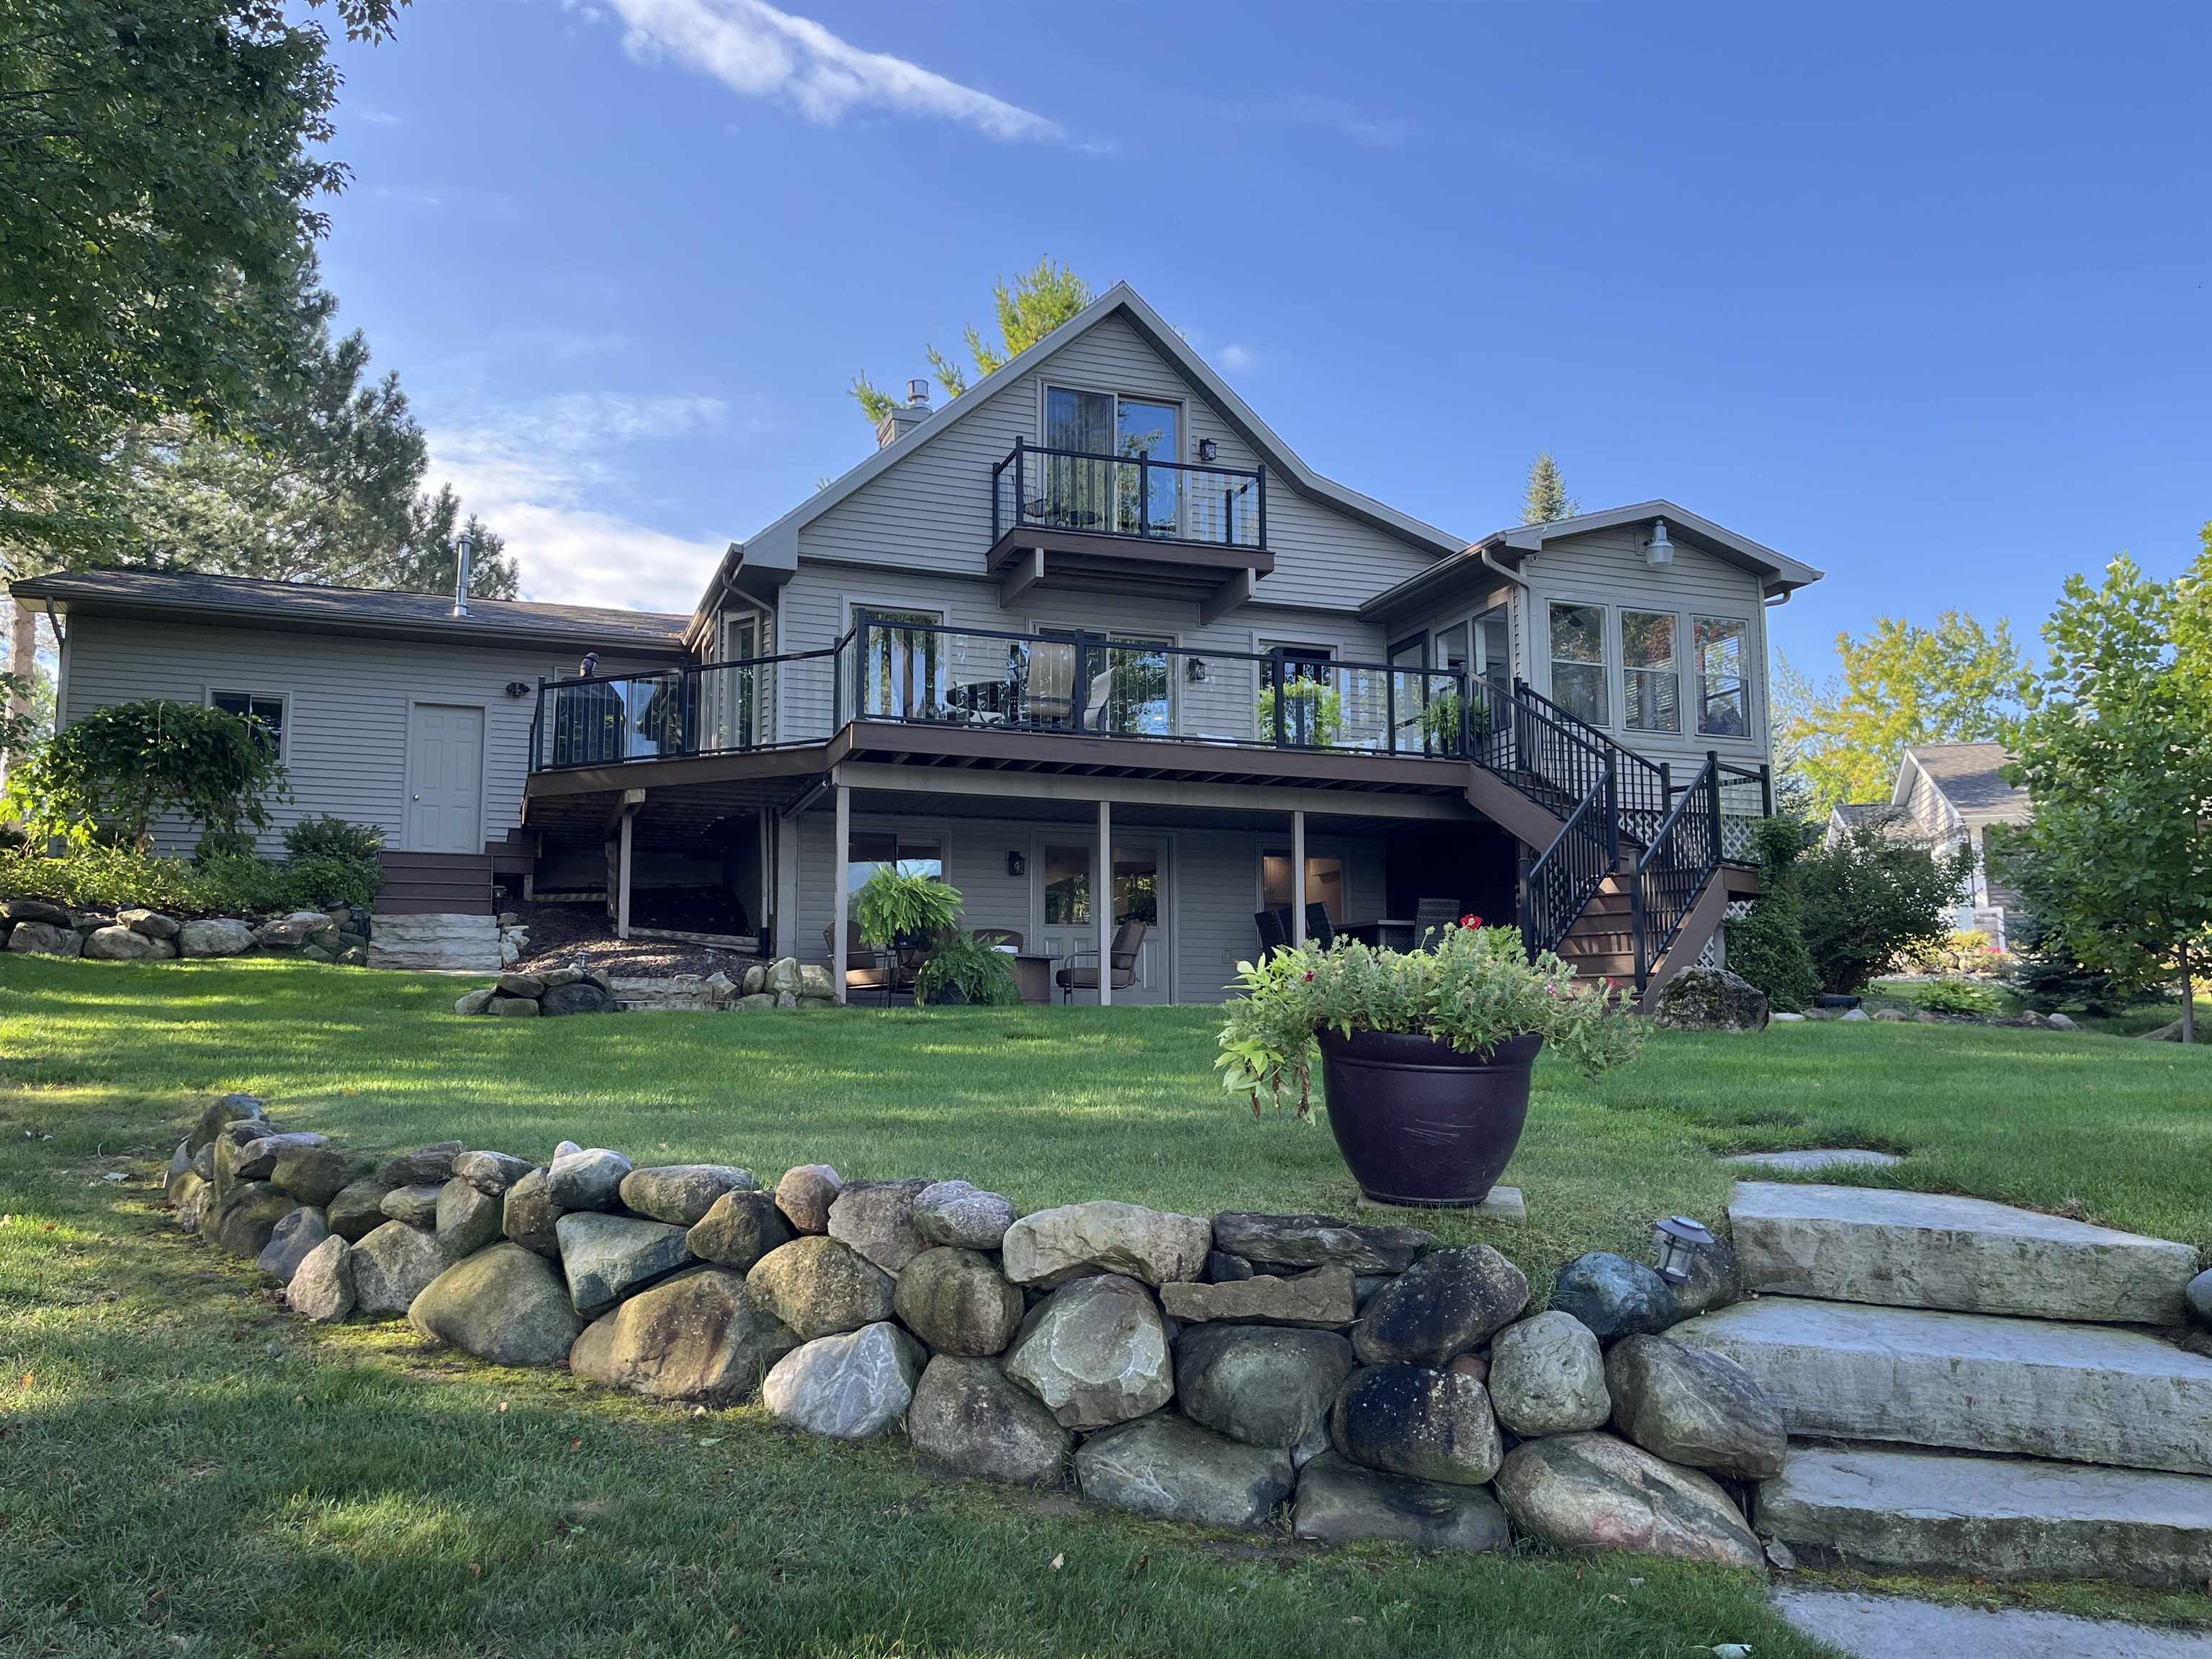
This stunning Lake Lancer waterfront home offers 157 feet of pristine water frontage and is filled with high-quality upgrades throughout. The property boasts a new roof and a Generac backup generator, ensuring comfort and reliability year-round. The heated garage adds convenience, while all new vinyl windows, backed by a warranty, provide energy efficiency and aesthetic appeal. The kitchen has been beautifully remodeled, featuring elegant Merillat cabinets, a sleek quartz countertop and island, under-cabinet lighting for a modern touch, and waterproof LVP flooring that adds durability and style. The sunroom has also been revamped, creating a bright and inviting space for relaxation, complete with a gas fireplace for cozy evenings. For entertaining, the home includes a walkout lower level with a wet bar and bar fridge, perfect for hosting guests. Outdoor features are just as impressive, with a brand-new composite deck with glass railings offering unobstructed views of the lake. The brick paver patio with TV area for outdoor entertaining and sandy beach provide a peaceful retreat, while the sprinkler system ensures lush landscaping. Easy outside access to crawlspace which is encapsulated, contributing to the overall comfort and maintenance of the home. This property combines luxury, function, and a serene lakeside setting, making it a dream waterfront residence. See list of upgraded features for more info. Ownership also gives you access to all of Sugar Springs amenities as wel
Interior Details
1650
4
3
Has Heating:
Yes
Heating Type:
Forced Air With Air Conditioning
Has Cooling:
No
Cooling Type:
N/A
Has Fuel:
No
Fuel Type:
N/A
Has Basement:
No
Basement Type:
Basement (unspecified)
Has Flooring:
No
Flooring Type:
N/A
Has Fireplace:
Yes
Fireplace Type:
N/A
Property Details
16553
No
No
Type:
N/A
Location:
N/A
Status:
N/A
Number of Spaces:
N/A
N/A
N/A
N/A
N/A
N/A
N/A
N/A
Construction Details
A-frame
N/A
N/A
N/A
N/A
Tax History
Year
Amount
Land
Improvement
Percent Change
Assessment
-1
$-1
$44,800
$74,000
--%
$118,800
-1
$-1
$44,800
$59,100
--%
$103,900
-1
$-1
$44,800
$58,500
--%
$103,300
-1
$-1
$35,000
$69,100
--%
$104,100
-1
$-1
$45,000
$48,700
--%
$93,700

Average Home Price in 48624
Nearby Properties
Zip Code
Price
Bed
Bath
Sqft
Lot
Sold Date
$549,900
$549,900
5 Beds
3 Baths
1,464 Sqft
28,314 Lot (sqft)
Sold 11/02/2026
$570,000
$570,000
4 Beds
3 Baths
1,650 Sqft
16,553 Lot (sqft)
Sold 11/02/2026
$241,758
$241,758
-- Beds
2 Baths
1,620 Sqft
19,512 Lot (sqft)
Sold 10/26/2026





