Member Features
Find Real Estate Bargain!
Full foreclosure details
Home value, equity and ownership info
Find homes priced below market
Get full access with a FREE Account
Already a member?
$889,900
Listing Price3beds
3baths
2,261sqft
2,511sqft lot
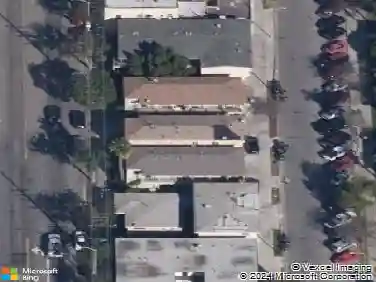
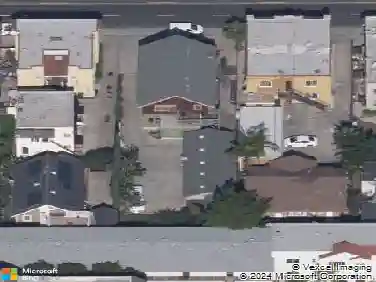
3402 Baltic Ave, Long Beach, CA 90810
Member Features
Find Real Estate Bargain!
Full foreclosure details
Home value, equity and ownership info
Find homes priced below market
Get full access with a FREE Account
Already a member?
For Sale
Off Market
Home type
Price / sqft
Year built
Home Details
Gorgeous RENOVATED 3-bedroom, 3-bathroom home with approximately 2261 square feet of living space in move in condition. Downstairs you will find the updated kitchen has new two-tone cabinets with ample storage, sleek new counter tops, custom tile backsplash, new stainless-steel appliances, and stylish new plumbing and lighting fixtures. A spacious living room that leads to the outdoor space with a patio and grass area perfect for entertaining. Dining room off the kitchen, indoor laundry room and bathroom with updated vanity and fixtures. Upstairs are three spacious bedrooms and 2 bathrooms. Both the hall and primary bathrooms have new double vanities, custom tile work and new fixtures. The spacious primary bedroom features an attached ensuite bathroom and plenty of closet space. Other features include freshly painted interior and exterior, luxury flooring in living areas and bedrooms, tile flooring in bathrooms, vinyl dual pane windows, new mini split AC and heating system with a unit in each bedroom and 2 in the living areas, and new roof. There is a 2-car attached garage with direct access and enclosed gated area off the garage that can be used for additional off-street parking, entertaining area, or a great area for additional storage.
Interior Details
2261
3
3
Has Heating:
Yes
Heating Type:
Central
Has Cooling:
No
Cooling Type:
N/A
Has Fuel:
No
Fuel Type:
N/A
Has Basement:
No
Basement Type:
N/A
Has Flooring:
No
Flooring Type:
N/A
Has Fireplace:
Yes
Fireplace Type:
N/A
Property Details
2511
No
No
Type:
N/A
Location:
N/A
Status:
N/A
Number of Spaces:
N/A
N/A
N/A
N/A
N/A
N/A
N/A
N/A
Construction Details
Conventional
Stucco
N/A
Flat
Rock / Gravel
Tax History
Year
Amount
Land
Improvement
Percent Change
Assessment
2019
$3,082
$91,936
$136,552
--%
$228,488
2019
$3,082
$90,134
$133,875
--%
$224,009
2018
$2,978
$88,367
$131,250
--%
$219,617
2017
$4,073
$148,543
$159,154
--%
$307,697
2016
$2,728
$84,937
$126,154
--%
$211,091
2014
$2,530
$82,024
$121,826
--%
$203,850
2013
$2,455
$81,654
$121,276
--%
$202,930
2012
$2,389
$80,053
$118,899
--%
$198,952

Average Home Price in 90810
Nearby Properties
Zip Code
Price
Bed
Bath
Sqft
Lot
Sold Date
$763,660
$763,660
4 Beds
3 Baths
1,970 Sqft
6,602 Lot (sqft)
Sold 10/27/2026
$889,900
$889,900
3 Beds
3 Baths
2,261 Sqft
2,511 Lot (sqft)
Sold 10/13/2026
$781,725
$781,725
4 Beds
3 Baths
2,324 Sqft
3,005 Lot (sqft)
Sold 10/26/2026
$--
3 Beds
3 Baths
2,029 Sqft
5,620 Lot (sqft)
Sold 10/27/2026