Member Features
Find Real Estate Bargain!
Full foreclosure details
Home value, equity and ownership info
Find homes priced below market
Get full access with a FREE Account
Already a member?
$1,050,000
Listing Price4beds
5baths
3,565sqft
9,396sqft lot
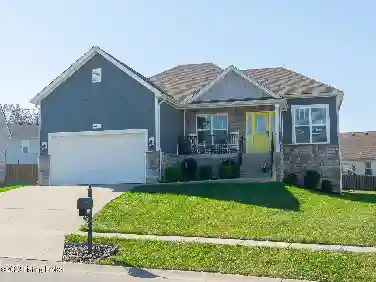
1114 Balmoral Dr, Louisville, KY 40205
Member Features
Find Real Estate Bargain!
Full foreclosure details
Home value, equity and ownership info
Find homes priced below market
Get full access with a FREE Account
Already a member?
For Sale
Off Market
Home type
Price / sqft
Year built
Home Details
Redefining Luxury Living in The Springs Community in Saint Matthews. nDiscover refined elegance in this exceptional residence located within the prestigious, gated community of The Springs. From the moment you step inside, youre greeted by an inviting open-concept formal dining area and great room, seamlessly connected to a designer kitchen that will impress even the most discerning buyers.nThe kitchen is a true culinary masterpiece, featuring custom cabinetry with thoughtful details such as a pull-out corner cabinet, Cambria quartz countertops, a composite sink, and a full suite of brand-new KitchenAid appliances including a convection oven, convection microwave, induction cooktop, and built-in ice maker. Additional highlights include a bar sink, under-cabinet lighting, recessed lighting, detailed crown molding, and exquisite trim work. Oversized windows bathe the space in natural light, while a dedicated coffee and beverage bar add both functionality and flair.nThe primary suite offers a luxurious retreat with serene views of a private waterfall, a hip-vaulted ceiling enhanced by multi-layer trim and rope lighting, and high-end finishes throughout. The spacious laundry room is equally impressive, offering abundant cabinetry, two closets, a utility sink, drop zone, and Cambria countertops.nUpstairs, a balcony overlooks the great room and foyer, complementing the open, airy feel of the home. Three bedrooms include a Jack-and-Jill bathroom for two rooms and a private ensuite f
Interior Details
3565
4
5
Has Heating:
Yes
Heating Type:
Central
Has Cooling:
Yes
Cooling Type:
Central
Has Fuel:
No
Fuel Type:
N/A
Has Basement:
No
Basement Type:
Partial
Has Flooring:
No
Flooring Type:
Covered
Has Fireplace:
Yes
Fireplace Type:
N/A
Property Details
9396
No
No
Type:
Garage, Attached
Location:
N/A
Status:
N/A
Number of Spaces:
3
N/A
N/A
N/A
N/A
N/A
N/A
N/A
Construction Details
N/A
Brick Veneer
N/A
Hip
Composition Shingle
Tax History
Year
Amount
Land
Improvement
Percent Change
Assessment
2019
$7,290
$105,000
$577,290
--%
$682,290
2019
$7,290
$105,000
$577,290
--%
$682,290
2018
$7,223
$105,000
$577,290
--%
$682,290
2017
$7,088
$105,000
$577,290
--%
$682,290
2016
$6,805
$105,000
$577,290
--%
$682,290
2014
$5,795
$100,000
$448,050
--%
$548,050
2013
$5,795
$100,000
$448,050
--%
$548,050
2012
$5,740
$100,000
$448,050
--%
$548,050

Average Home Price in 40205
Nearby Properties
Zip Code
Price
Bed
Bath
Sqft
Lot
Sold Date
$355,000
2 Beds
2.5 Baths
3,410 Sqft
11,347 Lot (sqft)
Sold 10/27/2026
$833,321
4 Beds
3.5 Baths
3,904 Sqft
11,199 Lot (sqft)
Sold 10/27/2026
$1,050,000
$1,050,000
4 Beds
5 Baths
3,565 Sqft
9,396 Lot (sqft)
Sold 10/13/2026