Member Features
Find Real Estate Bargain!
Full foreclosure details
Home value, equity and ownership info
Find homes priced below market
Get full access with a FREE Account
Already a member?
$2,995,000
Listing Price7beds
8baths
6,543sqft
63,249sqft lot
3183 Balley Forrest Dr, Alpharetta, GA 30004
Member Features
Find Real Estate Bargain!
Full foreclosure details
Home value, equity and ownership info
Find homes priced below market
Get full access with a FREE Account
Already a member?
For Sale
Off Market
Home type
Price / sqft
Year built
Home Details
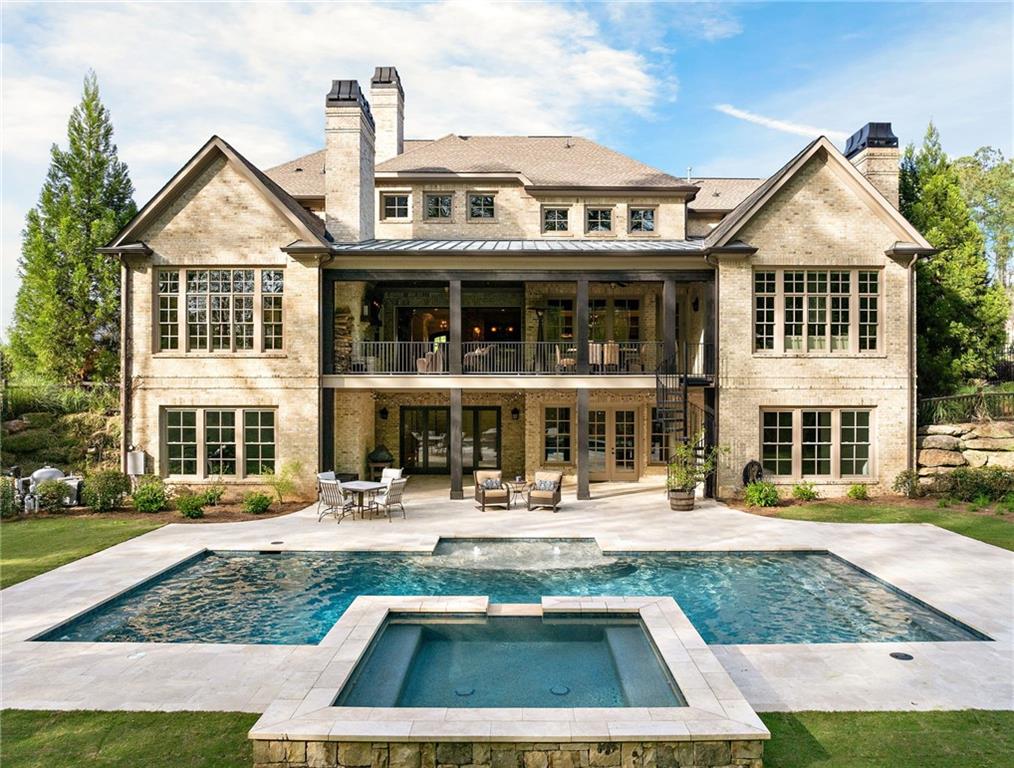
Welcome home to this remarkable custom estate located in The Manor Golf and Country Club. As you arrive, you will be impressed with the meticulous landscaping offering great curb appeal and character. The home was built by Loudermilk Custom Homes, and no detail was spared. Situated on a large 1.5-acre lot with a new saline pool and oversized Jacuzzi spa, this home offers an outdoor oasis with great privacy while creating a special setting you have to experience to believe. As you enter, you will notice the professional design and attention to detail. The open-concept layout seamlessly connects the main living areas inside and outside, creating a perfect flow for entertaining or relaxation. The main living room is complete with custom beams, brick accents, a custom walnut-designed bar that leads to a 1, 400-bottle climate-controlled wine cellar, and a fireplace. The main living area opens to the kitchen and the breathtaking covered porch with a 15-foot pocket door, opening to outdoor living with motorized screens and a wood fireplace. Enjoy views of the backyard and nature while you have your cup of joe in the morning or watching football in the fall - you won't want to leave this space. The gourmet kitchen features stainless-steel Wolf appliances, a large center island, custom cabinetry, and an oversized walk-in pantry with side-by-side fridge and freezer. Right off the kitchen is a private keeping room with built-in surround sound, custom beams, a barn door, and a firep
Interior Details
6543
7
8
Has Heating:
Yes
Heating Type:
Yes
Has Cooling:
Yes
Cooling Type:
N/A
Has Fuel:
Yes
Fuel Type:
Gas
Has Basement:
No
Basement Type:
Full
Has Flooring:
No
Flooring Type:
N/A
Has Fireplace:
Yes
Fireplace Type:
N/A
Property Details
63249
Yes
Yes
Type:
N/A
Location:
N/A
Status:
N/A
Number of Spaces:
N/A
N/A
N/A
N/A
N/A
N/A
N/A
N/A
Construction Details
Conventional
Stone
N/A
N/A
N/A
Tax History
Year
Amount
Land
Improvement
Percent Change
Assessment
2020
$7,964
$228,720
$280,480
--%
$509,200
2019
$7,826
$228,720
$280,480
--%
$509,200
2018
$9,775
$86,280
$313,600
--%
$399,880
2017
$7,799
$83,840
$195,440
--%
$279,280
2016
$2,446
$83,840
$0
--%
$83,840
2014
$1,226
$94,080
$0
--%
$94,080
2012
$1,170
$40,000
$0
--%
$40,000
2011
$1,172
$40,000
$0
--%
$40,000

Average Home Price in 30004
Nearby Properties
Zip Code
Price
Bed
Bath
Sqft
Lot
Sold Date
$2,995,000
$2,995,000
7 Beds
8 Baths
6,543 Sqft
63,249 Lot (sqft)
Sold 10/26/2026