Member Features
Find Real Estate Bargain!
Full foreclosure details
Home value, equity and ownership info
Find homes priced below market
Get full access with a FREE Account
Already a member?
$324,690
Listing Price4beds
2baths
1,911sqft
5,506sqft lot
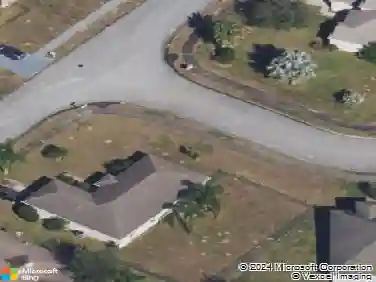
822 Ballantyne Dr, Lake Wales, FL 33898
Member Features
Find Real Estate Bargain!
Full foreclosure details
Home value, equity and ownership info
Find homes priced below market
Get full access with a FREE Account
Already a member?
For Sale
Off Market
Home type
Price / sqft
Year built
Home Details
Under Construction. Ideal for entertaining, the Ruby's open-concept layout was designed for entertaining, offering a generous great room, an open dining room and a comfortable covered patio. The Ruby floorplan offers an inviting kitchen with a center island and a walk-in pantry, and four relaxing bedrooms, including an owner's suite with a private bath, 8' barn door, and immense walk-in closet. A second bath, a convenient laundry room and two car garage. Upgrades include Elevation A, Second sink to M Bath and second bath , SS side by side refrigerater, Range, Dishwasher, microwave, high effeciency washer and dryer, shower enclosure to M bath, Laminate white kitchen cabinents w 42"" uppers to Kitchen, White quartz countertops in Kitchen, White Corian countertops in guest bath, Rocker Switches, prewires for pendant lights over Island in Kitchen, upgraded bath faucets in brushed nickel finish, upgraded Artic Stainless kitchen faucet, 7 x 22 Ceramic Tile to all areas except Bedrooms, upgraded paint package, Coach lights, single bowl kitchen sink, 6 x 6 tile on walls in both baths. * SAMPLE PHOTOS Actual homes as constructed may not contain the features and layouts depicted and may vary from image(s).
Interior Details
1911
4
2
Has Heating:
No
Heating Type:
N/A
Has Cooling:
No
Cooling Type:
N/A
Has Fuel:
No
Fuel Type:
N/A
Has Basement:
No
Basement Type:
N/A
Has Flooring:
No
Flooring Type:
N/A
Has Fireplace:
Yes
Fireplace Type:
N/A
Property Details
5506
No
No
Type:
Garage, Attached
Location:
N/A
Status:
N/A
Number of Spaces:
0
No
No
No
No
Yes
No
No
Construction Details
N/A
Stucco
N/A
Hip
Other (not Classified)
Tax History
Year
Amount
Land
Improvement
Percent Change
Assessment

Average Home Price in 33898
Nearby Properties
Zip Code
Price
Bed
Bath
Sqft
Lot
Sold Date
$270,575
3 Beds
2 Baths
1,925 Sqft
12,358 Lot (sqft)
Sold 10/30/2026
$296,936
3 Beds
2 Baths
1,764 Sqft
5,506 Lot (sqft)
Sold 09/05/2026
$305,691
$305,691
4 Beds
2 Baths
1,928 Sqft
5,506 Lot (sqft)
Sold 07/28/2026
$--
3 Beds
2 Baths
2,089 Sqft
29,133 Lot (sqft)
Sold 07/07/2026
$311,089
3 Beds
2 Baths
1,710 Sqft
6,111 Lot (sqft)
Sold 11/02/2026
$306,494
3 Beds
2 Baths
1,710 Sqft
5,497 Lot (sqft)
Sold 11/02/2026
$310,502
3 Beds
2 Baths
1,720 Sqft
5,502 Lot (sqft)
Sold 11/02/2026
$310,990
4 Beds
2 Baths
1,928 Sqft
5,506 Lot (sqft)
Sold 10/26/2026
$324,690
4 Beds
2 Baths
1,911 Sqft
5,506 Lot (sqft)
Sold 11/02/2026