
Member Features
Find Real Estate Bargain!
Full foreclosure details
Home value, equity and ownership info
Find homes priced below market
Get full access with a FREE Account
Already a member?
$385,000
Listing Price3beds
3baths
1,401sqft
13,504sqft lot
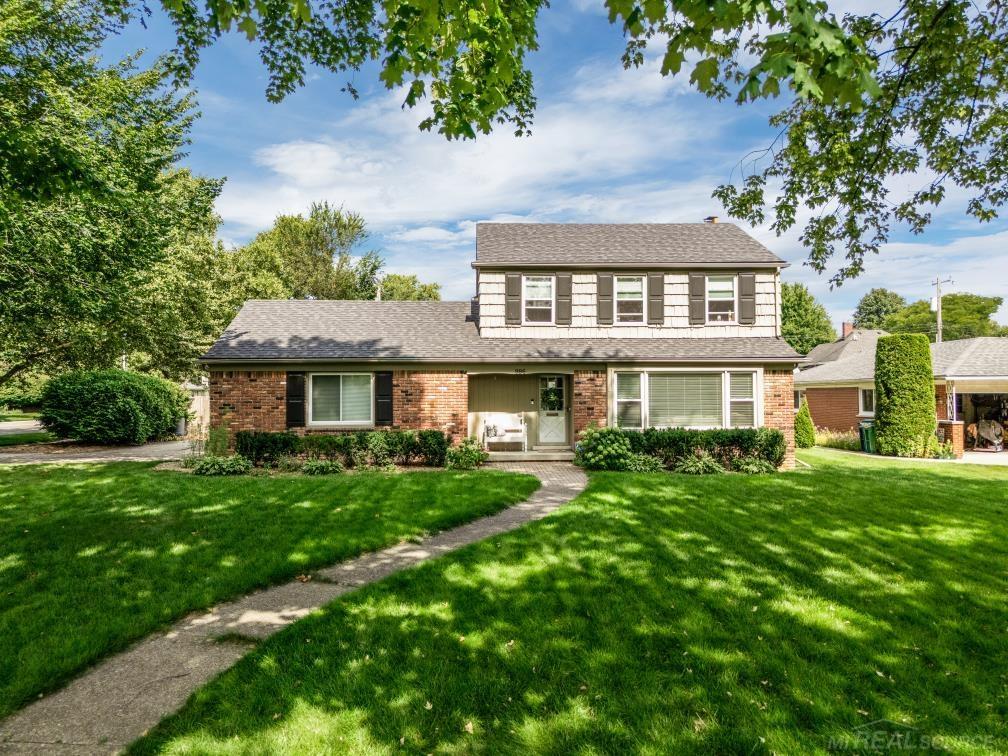
986 Balfour St, Grosse Pointe Park, MI 48230
Member Features
Find Real Estate Bargain!
Full foreclosure details
Home value, equity and ownership info
Find homes priced below market
Get full access with a FREE Account
Already a member?
For Sale
Off Market
Home type
Price / sqft
Year built
Home Details
BEAUTIFULLY UPDATED 3 BEDROOM/3 BATHROOM COLONIAL ON OVERSIZED LOT IN IDEAL LOCATION OF GROSSE POINTE PARK! The first floor boasts an open floor layout w/hardwood floors throughout. A large living room w/a picture window that brings in an abundance of natural light. The dining area has a charming natural fireplace, opens to the living room and kitchen which includes granite, stainless appliances, and a peninsula w/extra seating! The half bath completes the 1st floor. The 2nd floor has a primary suite w/an updated full bathroom, along with 2 other generously sized bedrooms and a 2nd fully updated bathroom. The recently finished basement is a great space for entertaining or an office. The enormous yard is fully fenced w/new landscaping, a beautiful patio, and a rec area! The 2 car attached garage has a driveway off the side of the house w/bonus space for extra parking. A MOVE-IN READY HOME, PERFECT FOR ENTERTAINING!
Interior Details
1401
3
3
Has Heating:
Yes
Heating Type:
Forced Air With Air Conditioning
Has Cooling:
Yes
Cooling Type:
N/A
Has Fuel:
No
Fuel Type:
N/A
Has Basement:
No
Basement Type:
Basement (unspecified)
Has Flooring:
No
Flooring Type:
N/A
Has Fireplace:
Yes
Fireplace Type:
N/A
Property Details
13504
No
No
Type:
N/A
Location:
N/A
Status:
N/A
Number of Spaces:
N/A
N/A
N/A
N/A
N/A
N/A
N/A
N/A
Construction Details
N/A
N/A
N/A
N/A
N/A
Tax History
Year
Amount
Land
Improvement
Percent Change
Assessment
2018
$8,696
$0
$0
--%
$160,000
2019
$8,440
$0
$0
--%
$164,100
2018
$8,696
$0
$0
--%
$157,000
2017
$8,403
$0
$0
--%
$150,200
2016
$7,678
$0
$0
--%
$136,300
2014
$6,766
$0
$0
--%
$128,600
2013
$6,398
$0
$0
--%
$123,400
2012
$6,881
$0
$0
--%
$129,200

Average Home Price in 48230
Nearby Properties
Zip Code
Price
Bed
Bath
Sqft
Lot
Sold Date
$376,153
-- Beds
2 Baths
1,354 Sqft
3,485 Lot (sqft)
Sold 09/10/2026
$543,349
-- Beds
1.5 Baths
1,608 Sqft
8,276 Lot (sqft)
Sold 08/26/2026
$249,900
-- Beds
2 Baths
1,479 Sqft
4,356 Lot (sqft)
Sold 09/29/2026
$365,000
-- Beds
2.5 Baths
1,599 Sqft
1,742 Lot (sqft)
Sold 10/06/2026
$201,313
-- Beds
1 Baths
1,332 Sqft
4,792 Lot (sqft)
Sold 10/05/2026
$385,000
3 Beds
3 Baths
1,401 Sqft
13,504 Lot (sqft)
Sold 10/05/2026
$316,347
-- Beds
1.5 Baths
1,260 Sqft
4,792 Lot (sqft)
Sold 09/29/2026
$265,000
2 Beds
2 Baths
1,524 Sqft
3,920 Lot (sqft)
Sold 09/29/2026
$185,000
-- Beds
1.5 Baths
1,524 Sqft
3,920 Lot (sqft)
Sold 10/06/2026



