
Member Features
Find Real Estate Bargain!
Full foreclosure details
Home value, equity and ownership info
Find homes priced below market
Get full access with a FREE Account
Already a member?
$470,000
Listing Price4beds
3baths
2,218sqft
43,560sqft lot
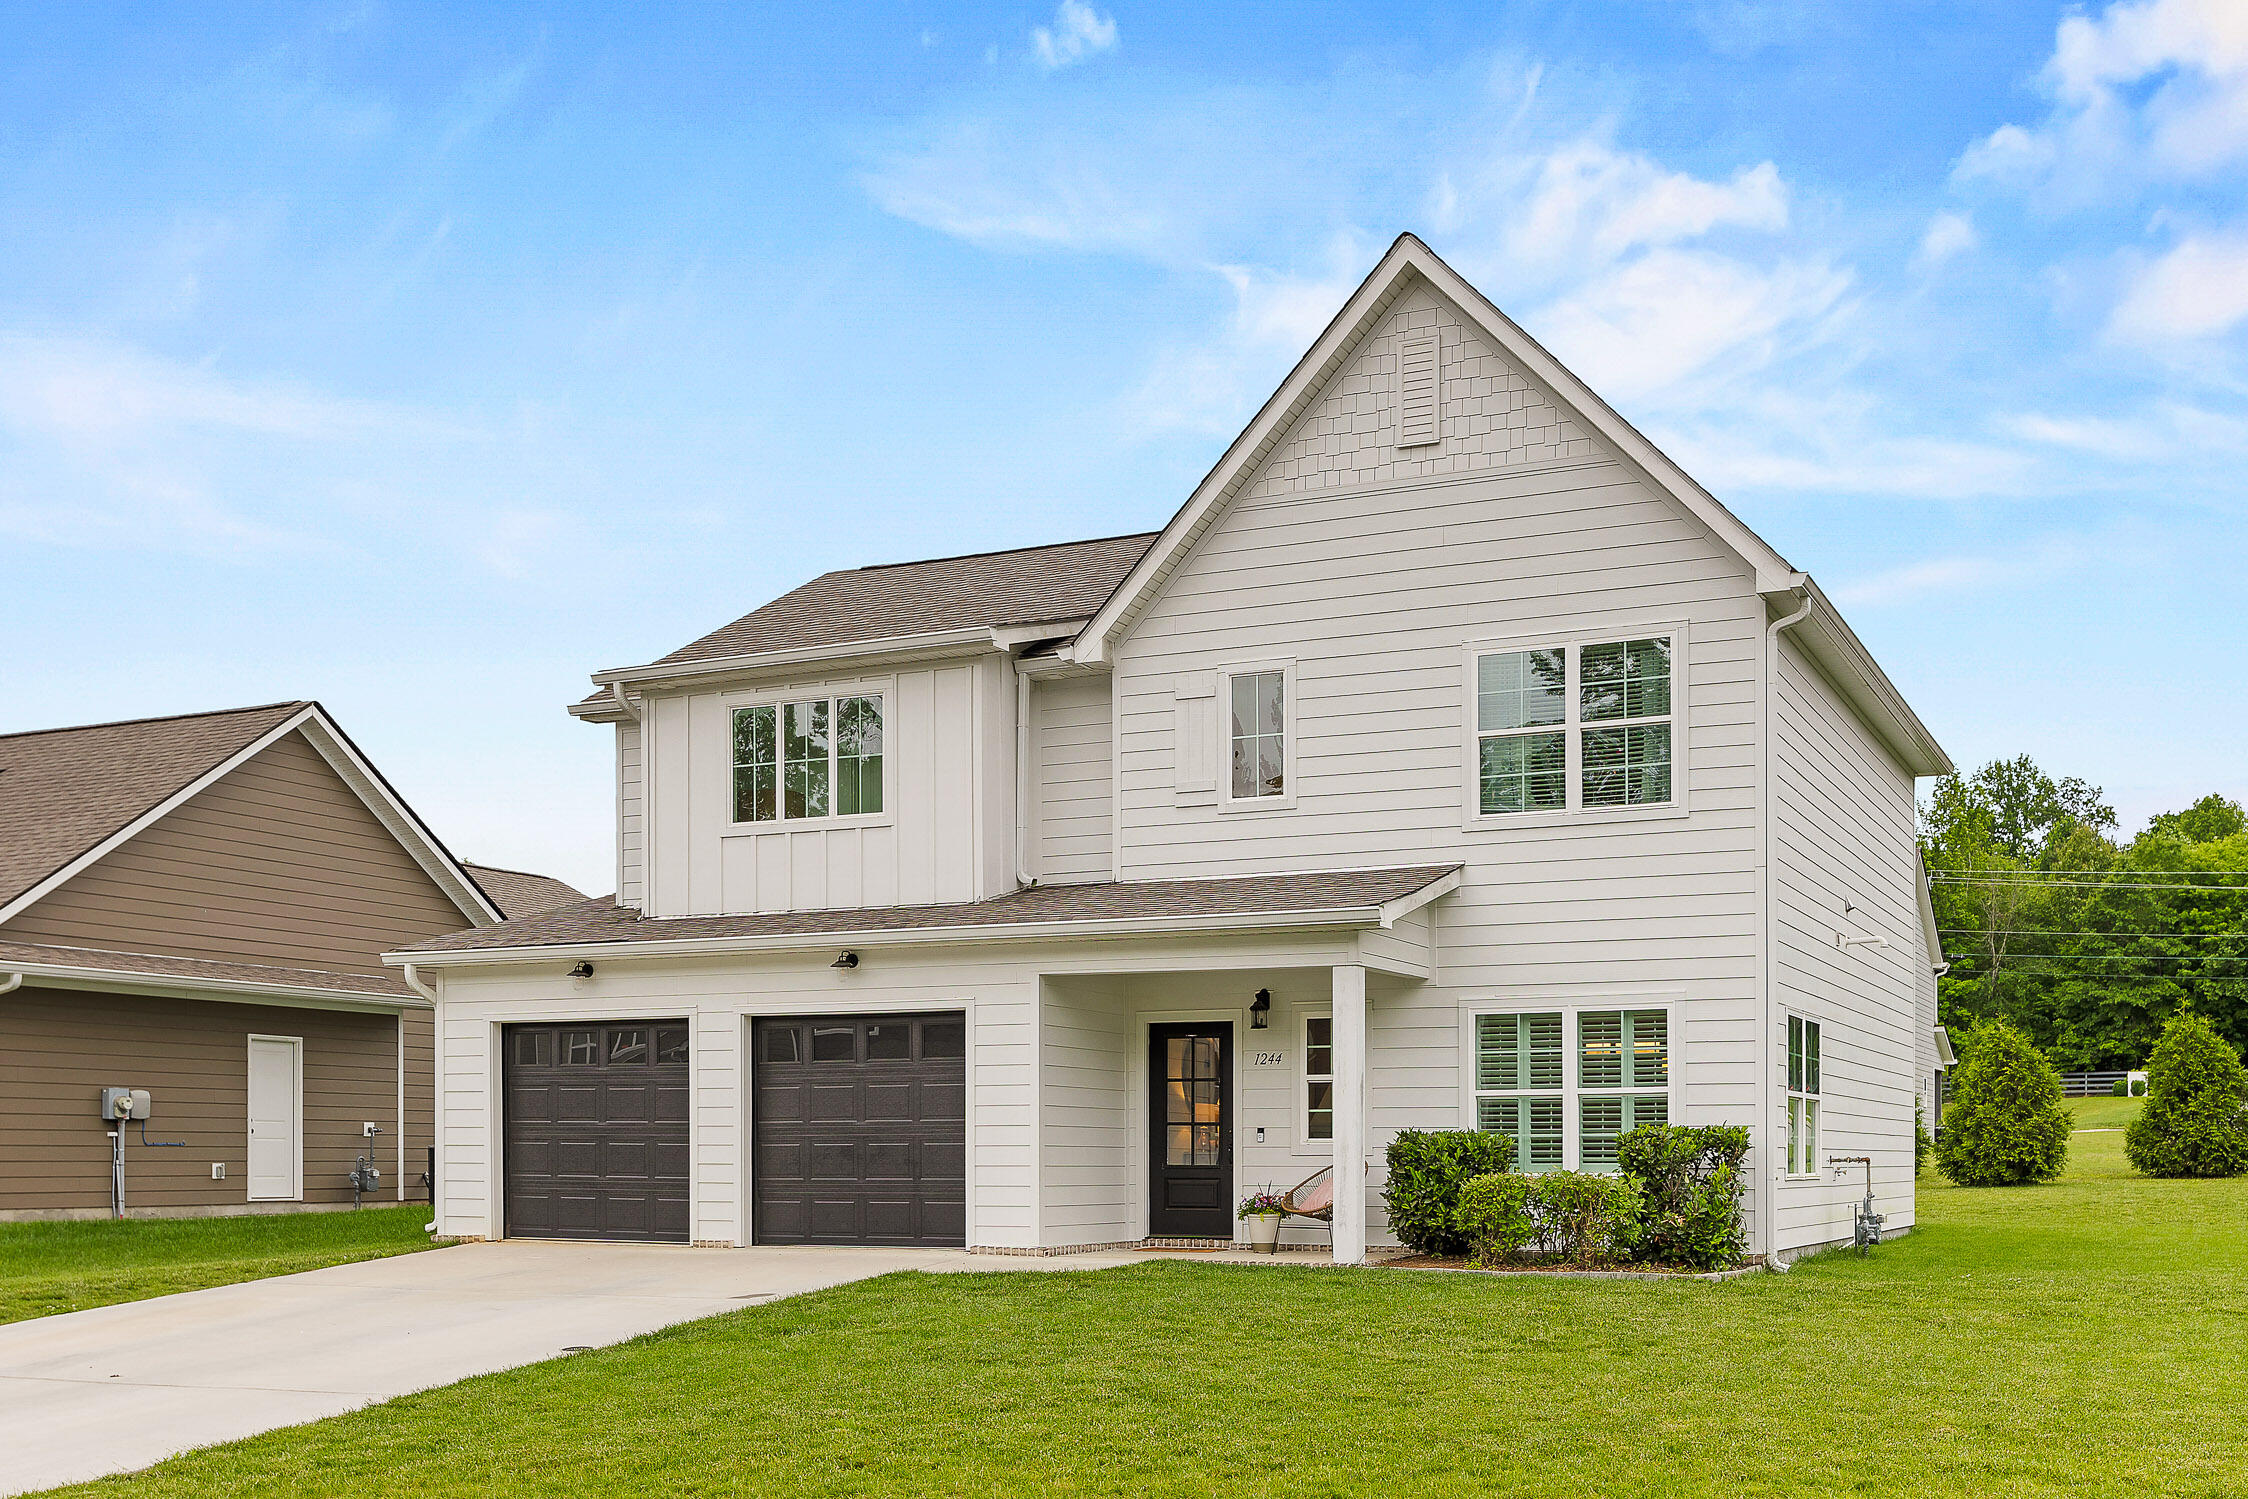
1244 Baldwin Field Cir, Hixson, TN 37343
Member Features
Find Real Estate Bargain!
Full foreclosure details
Home value, equity and ownership info
Find homes priced below market
Get full access with a FREE Account
Already a member?
For Sale
Off Market
Home type
Price / sqft
Year built
Home Details
Welcome to this beautiful 2-story home nestled in the sought-after Baldwin Park Subdivision. This spacious residence features 4 bedrooms and 2.5 baths, perfect for a growing family or anyone seeking ample space. Plenty of room for family, guests, or a home office. Only 4 years old, offering contemporary amenities and design. An Inviting front porch ideal for relaxing with a morning coffee or greeting neighbors. Spacious open living room ideal for family time or entertaining guests. Bright kitchen featuring an island and stainless steel appliances, making it a chef's delight. Formal dining room perfect for hosting dinner parties and family gatherings. Large master suite retreat including a large bathroom with a separate shower and soaking tub. Two car garage provides ample storage and convenience. Relax on the screened porch and enjoy the outdoors without the hassle of bugs, perfect for entertaining or unwinding. This home offers the perfect blend of comfort, style, and practicality. Don't miss your chance to live in this vibrant community. Schedule a tour today and see for yourself why Baldwin Park is the ideal place to call home.
Interior Details
2218
4
3
Has Heating:
Yes
Heating Type:
Central
Has Cooling:
Yes
Cooling Type:
Central
Has Fuel:
No
Fuel Type:
N/A
Has Basement:
No
Basement Type:
N/A
Has Flooring:
No
Flooring Type:
N/A
Has Fireplace:
No
Fireplace Type:
N/A
Property Details
43560
Yes
Yes
Type:
N/A
Location:
N/A
Status:
N/A
Number of Spaces:
N/A
N/A
N/A
N/A
N/A
N/A
N/A
N/A
Construction Details
N/A
Fiber Cement Siding (hardi-board/hardi-plank)
N/A
Gable/hip
Asphalt
Tax History
Year
Amount
Land
Improvement
Percent Change
Assessment
0
$0
$0
$0
--%
$0

Average Home Price in 37343
Nearby Properties
Zip Code
Price
Bed
Bath
Sqft
Lot
Sold Date
$200,000
$200,000
-- Beds
2.5 Baths
1,961 Sqft
12,951 Lot (sqft)
Sold 09/29/2026
$563,801
$563,801
-- Beds
3.5 Baths
2,499 Sqft
7,499 Lot (sqft)
Sold 05/06/2026
$363,972
$363,972
-- Beds
3 Baths
1,928 Sqft
17,947 Lot (sqft)
Sold 05/06/2026
$481,108
$481,108
-- Beds
2.5 Baths
2,380 Sqft
9,000 Lot (sqft)
Sold 10/05/2026
$462,991
$462,991
-- Beds
2.5 Baths
2,278 Sqft
8,689 Lot (sqft)
Sold 10/05/2026
$453,958
-- Beds
2.5 Baths
2,296 Sqft
10,973 Lot (sqft)
Sold 10/05/2026
$466,565
-- Beds
3 Baths
1,910 Sqft
43,560 Lot (sqft)
Sold 10/05/2026
$470,000
4 Beds
3 Baths
2,218 Sqft
43,560 Lot (sqft)
Sold 09/29/2026
$457,404
-- Beds
2.5 Baths
2,044 Sqft
7,353 Lot (sqft)
Sold 10/05/2026




