Member Features
Find Real Estate Bargain!
Full foreclosure details
Home value, equity and ownership info
Find homes priced below market
Get full access with a FREE Account
Already a member?
$449,900
Listing Price4beds
2baths
1,688sqft
27,007sqft lot
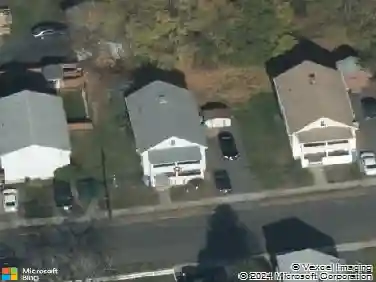
323 Baldwin Dr, Bristol, CT 06010
Member Features
Find Real Estate Bargain!
Full foreclosure details
Home value, equity and ownership info
Find homes priced below market
Get full access with a FREE Account
Already a member?
For Sale
Off Market
Home type
Price / sqft
Year built
Home Details
Welcome to this beautifully updated Cape set on a spacious .62-acre corner lot in one of Bristols most desirable neighborhoods. Offering 1,688 sq. ft. of living space, this 3-4 bedroom, 2-bath home blends classic charm with thoughtful modern updates. The main level features a sun-filled living room with a cozy fireplace, a dining room that opens to the newly renovated kitchen with quartzite counters, island, pot filler, and stainless steel appliances. The primary bedroom and an additional bedroom-perfect for guests or a home office and full bathroom-are also on the main floor. Upstairs, youll find two comfortable bedrooms and a full bath. Additional highlights include refinished hardwood floors throughout, central air, an attached two-car garage, and a full unfinished basement with laundry and workshop space offering great potential. Step outside to your private backyard retreat with a heated, in-ground saltwater pool and a partially fenced yard-ideal for entertaining or relaxing. With public water and sewer, oil heat, and convenient access to shopping, schools, golf, and recreation, this home is truly move-in ready. Located in the West Bristol/Bristol Central school district, 323 Baldwin Drive offers the perfect combination of comfort, updates, and convenience. Dont miss the chance to make it your new home!
Interior Details
1688
4
2
Has Heating:
Yes
Heating Type:
Hot Water
Has Cooling:
Yes
Cooling Type:
N/A
Has Fuel:
Yes
Fuel Type:
Oil
Has Basement:
No
Basement Type:
Full
Has Flooring:
No
Flooring Type:
N/A
Has Fireplace:
Yes
Fireplace Type:
N/A
Property Details
27007
No
Yes
Type:
Garage, Attached
Location:
N/A
Status:
N/A
Number of Spaces:
0
N/A
N/A
N/A
N/A
N/A
N/A
N/A
Construction Details
Cape Cod
Aluminum/vinyl
N/A
Gable
Asphalt
Tax History
Year
Amount
Land
Improvement
Percent Change
Assessment
2020
$6,531
$45,430
$124,880
--%
$170,310
2019
$6,480
$45,430
$124,880
--%
$170,310
2018
$6,281
$45,430
$124,880
--%
$170,310
2017
$6,134
$61,740
$108,500
--%
$170,240
2016
$6,134
$61,740
$108,500
--%
$170,240
2014
$5,892
$61,740
$108,500
--%
$170,240
2011
$5,746
$61,740
$108,500
--%
$170,240

Average Home Price in 06010
Nearby Properties
Zip Code
Price
Bed
Bath
Sqft
Lot
Sold Date
$433,281
$433,281
4 Beds
2.5 Baths
1,702 Sqft
17,860 Lot (sqft)
Sold 07/01/2026
$365,000
$365,000
3 Beds
1 Baths
1,544 Sqft
16,988 Lot (sqft)
Sold 10/27/2026
$449,900
$449,900
4 Beds
2 Baths
1,688 Sqft
27,007 Lot (sqft)
Sold 10/13/2026
$423,388
$423,388
3 Beds
1 Baths
1,474 Sqft
18,731 Lot (sqft)
Sold 10/26/2026
$473,791
$473,791
3 Beds
2 Baths
1,591 Sqft
20,909 Lot (sqft)
Sold 10/26/2026