Member Features
Find Real Estate Bargain!
Full foreclosure details
Home value, equity and ownership info
Find homes priced below market
Get full access with a FREE Account
Already a member?
$121,000
Listing Price3beds
2baths
1,258sqft
8,712sqft lot
406 Baldwin Dr, Albany, GA 31707
Member Features
Find Real Estate Bargain!
Full foreclosure details
Home value, equity and ownership info
Find homes priced below market
Get full access with a FREE Account
Already a member?
For Sale
Off Market
Home type
Price / sqft
Year built
Home Details
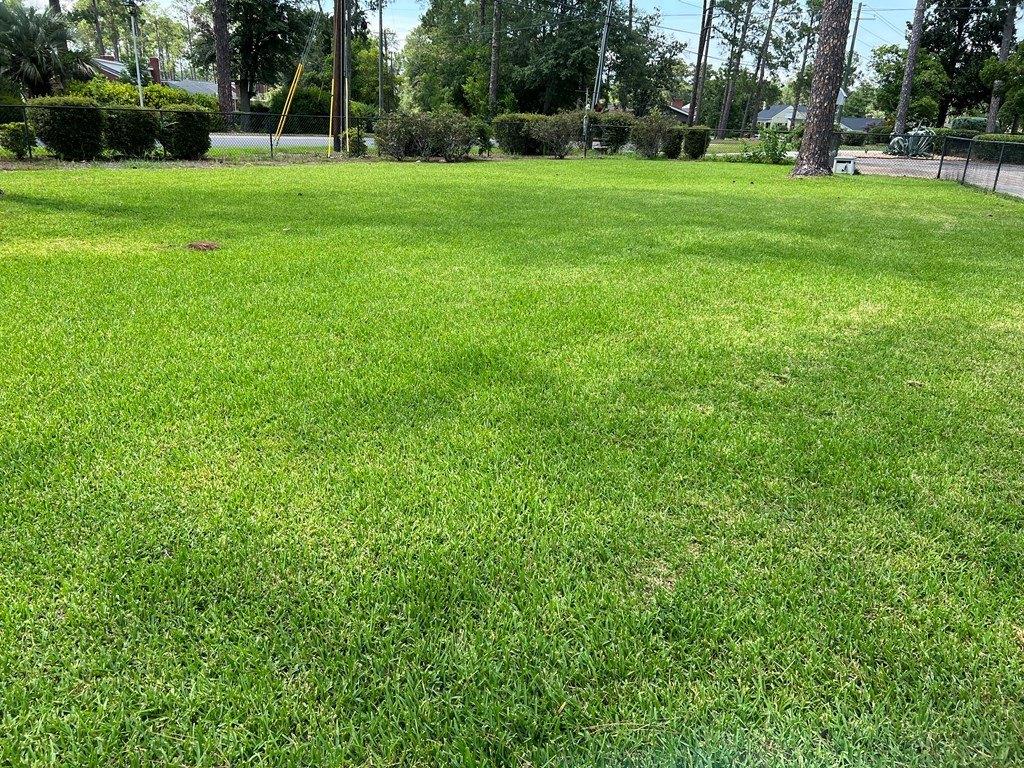
An adorable bungalow in a great location, just off Gillionville Road. A park with a playground is right across the street. There are plenty of parking spaces in the carport and to the left of the driveway. A nice, covered porch, perfect for morning coffee, is off the carport. In the carport are the front door and the door directly into the kitchen. From the covered porch, you enter the living room, featuring beautifully refinished hardwood floors that are also present in the hallway and front bedroom. Off the living room is the eat-in kitchen, complete with appliances and plenty of cabinets. A door from the kitchen leads to the dining room, which would also be perfect as a home office, den, or 4th bedroom. The large primary bedroom has 2 ceiling fans and 2 large, double-door closets. The primary bathroom has a large vanity area. A door separates the toilet/shower area from the vanity area. This bathroom is also accessible from the 2nd bedroom, which has a door to the back porch. A 3rd bedroom is located at the front of the house. The hall bathroom is spacious with a roomy linen closet. The washer and dryer hookups are in the storage room located at the back of the carport. A spacious, fully fenced back yard is complete with a patio and a shed. A transferable termite bond with Adams Exterminators is in place. Please note that the home is located in Flood Zone D, which does not require flood insurance (see the attached information from FEMA).
Interior Details
1258
3
2
Has Heating:
Yes
Heating Type:
Central
Has Cooling:
Yes
Cooling Type:
Central
Has Fuel:
No
Fuel Type:
N/A
Has Basement:
No
Basement Type:
N/A
Has Flooring:
No
Flooring Type:
Asbestos (tiles, Sheet)
Has Fireplace:
Yes
Fireplace Type:
N/A
Property Details
8712
No
No
Type:
Carport (unspecified)
Location:
N/A
Status:
N/A
Number of Spaces:
1
No
No
No
No
No
No
No
Construction Details
N/A
Other (not Classified)
N/A
Hip
Composition Shingle
Tax History
Year
Amount
Land
Improvement
Percent Change
Assessment
2019
$936
$5,720
$15,664
--%
$21,384
2018
$936
$5,720
$15,664
--%
$21,384
2017
$872
$5,720
$15,664
--%
$21,384
2016
$599
$5,720
$15,664
--%
$21,384

Average Home Price in 31707
Nearby Properties
Zip Code
Price
Bed
Bath
Sqft
Lot
Sold Date
$20,088
$20,088
3 Beds
1 Baths
1,212 Sqft
17,050 Lot (sqft)
Sold 10/06/2026
$121,000
$121,000
3 Beds
2 Baths
1,258 Sqft
8,712 Lot (sqft)
Sold 10/13/2026
$122,506
3 Beds
1 Baths
1,410 Sqft
19,602 Lot (sqft)
Sold 10/13/2026
$167,500
$167,500
3 Beds
2 Baths
1,254 Sqft
20,473 Lot (sqft)
Sold 09/29/2026
$84,900
3 Beds
1 Baths
1,101 Sqft
10,454 Lot (sqft)
Sold 10/26/2026
$111,000
$111,000
3 Beds
1 Baths
1,408 Sqft
12,197 Lot (sqft)
Sold 10/26/2026