


Member Features
Find Real Estate Bargain!
Full foreclosure details
Home value, equity and ownership info
Find homes priced below market
Get full access with a FREE Account
Already a member?
$1,875,000
Listing Price2beds
3baths
2,037sqft
4,522sqft lot
73 N Baldwin Ave, Sierra Madre, CA 91024
Member Features
Find Real Estate Bargain!
Full foreclosure details
Home value, equity and ownership info
Find homes priced below market
Get full access with a FREE Account
Already a member?
For Sale
Off Market
Home type
Price / sqft
Year built
Home Details
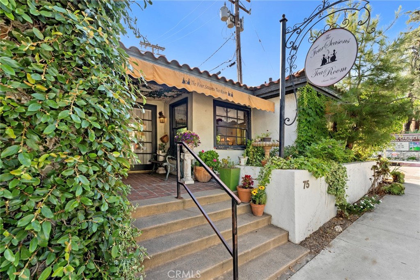
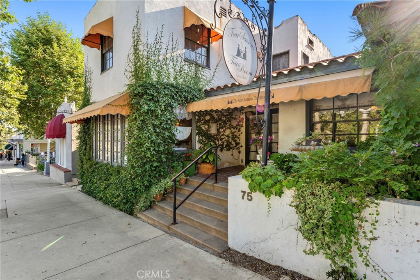
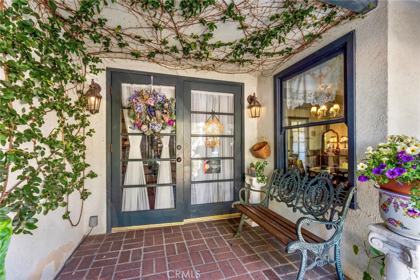
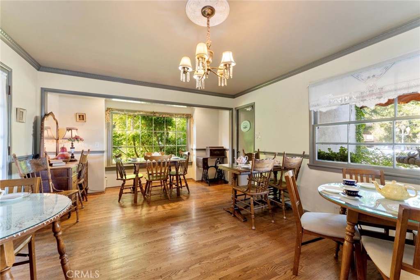
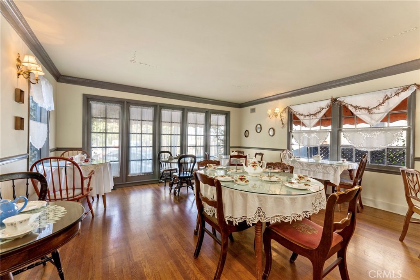
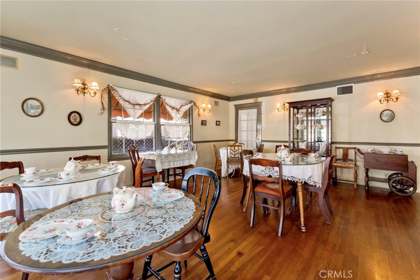
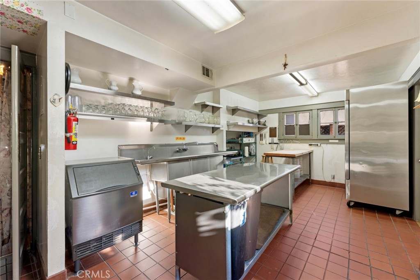
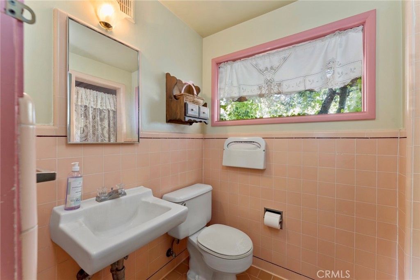
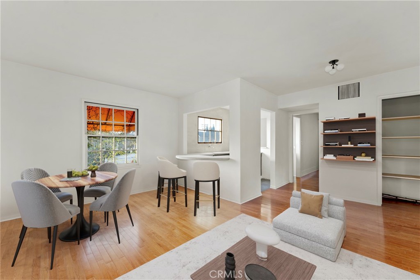
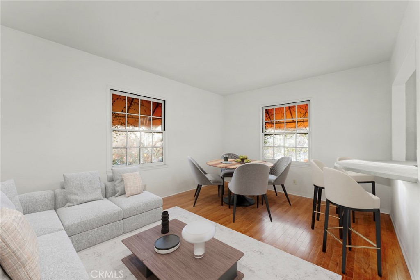
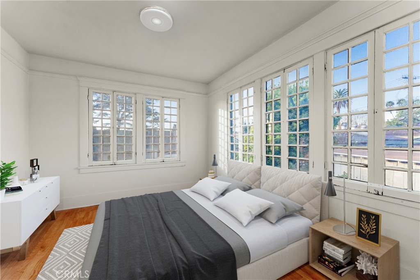
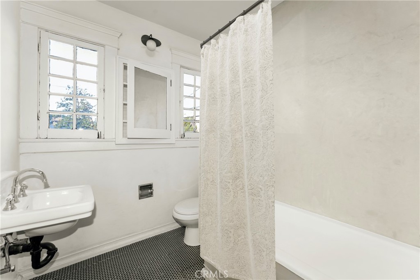
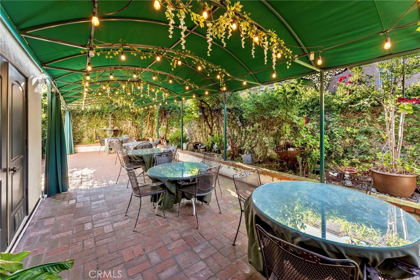
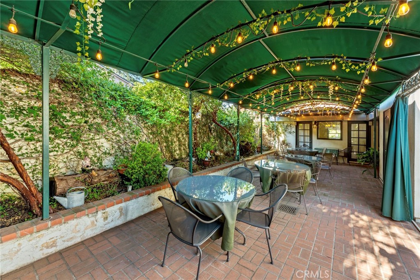
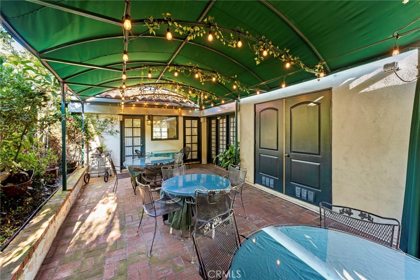
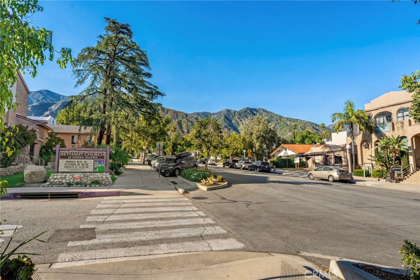
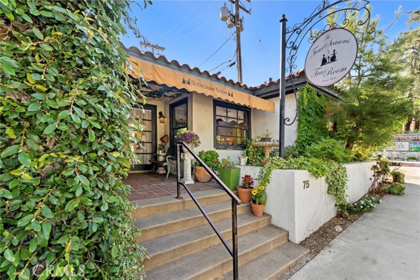
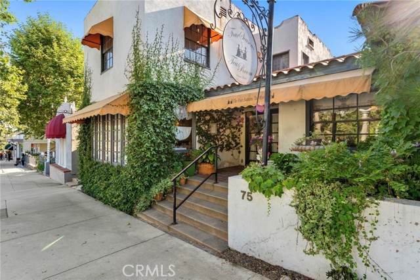
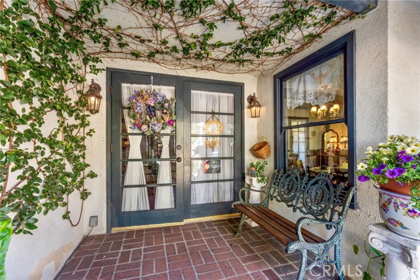
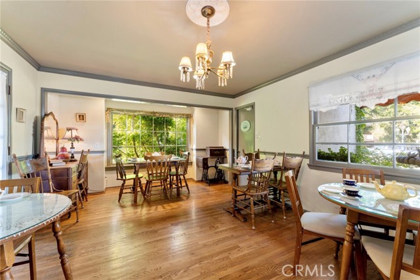
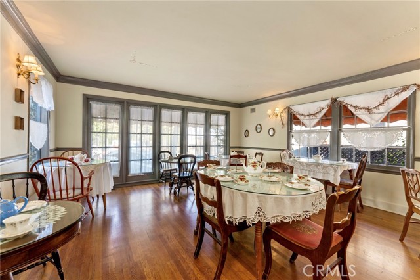
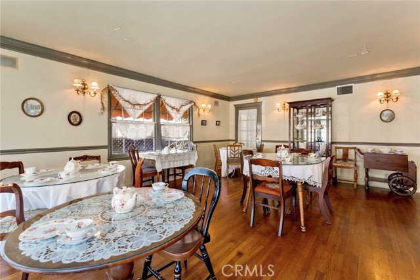
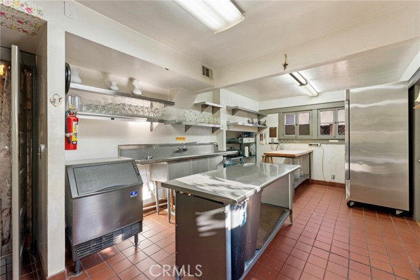
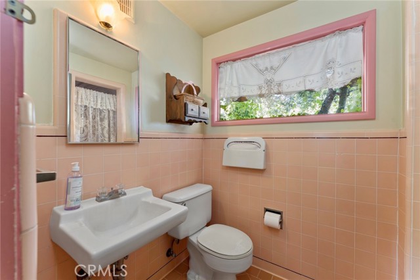
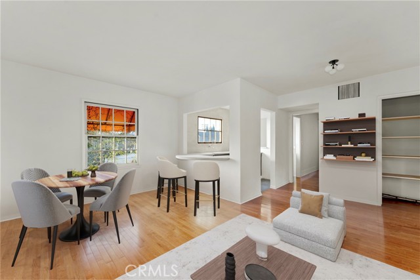
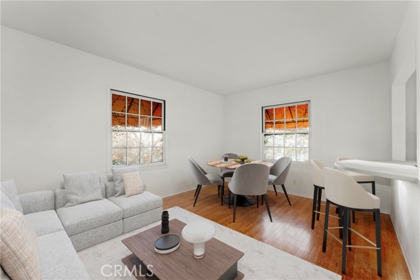
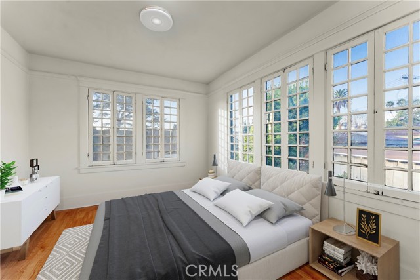
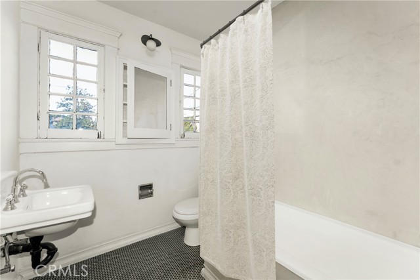
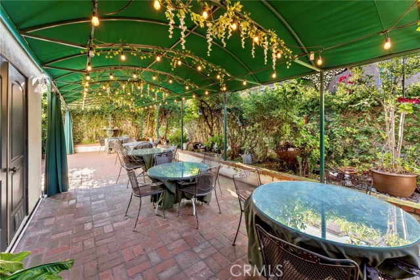
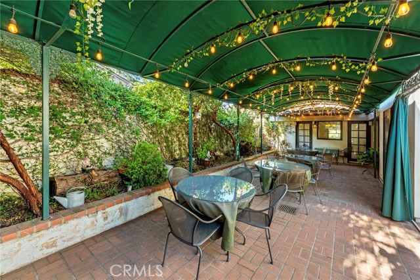
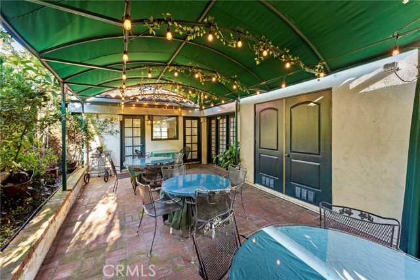
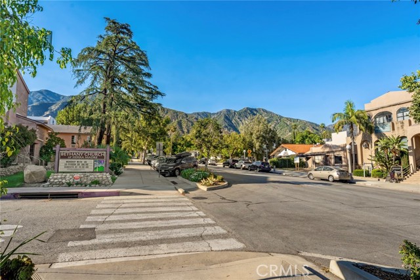
For over 26 years, 73 - 75 N. Baldwin Avenue has been home to the beloved Four Seasons Tearoom, a place known for its joy, laughter, and countless cherished celebrations. Now, this iconic property is available, ready for you to continue the tearooms legacy or with two separate entrances, make it an income producing property or your forever home. This unique property located in the prime location of Sierra Madre make it for the opportunities to be endless. The downstairs features three dining areas; a main dining room that seats 25-30 guests, a garden room accommodating 15-20, and a patio that can host over 35 people with two convenient bathrooms. The kitchen is fully equipped with two commercial refrigerators, a Wolf six-burner stove, an ice maker, a stainless steel hot water urn, and two prep stations. Adjacent to the kitchen, there is an office/laundry space, and outside, a storage area with a freezer. The upstairs with its own private entrance, features two remodeled bedrooms with a remolded quaint culinary kitchen and a remodeled bathroom. Additional amenities include a two-car garage and four extra parking spaces in the driveway. This duplex is brimming with potential. let your imagination run wild with this rare gem turning it into whatever your heart desires! It is a must see.
Interior Details
2037
2
3
Has Heating:
No
Heating Type:
N/A
Has Cooling:
Yes
Cooling Type:
Refrigerator
Has Fuel:
No
Fuel Type:
N/A
Has Basement:
No
Basement Type:
N/A
Has Flooring:
No
Flooring Type:
N/A
Has Fireplace:
Yes
Fireplace Type:
N/A
Property Details
4522
No
No
Type:
N/A
Location:
N/A
Status:
N/A
Number of Spaces:
N/A
N/A
N/A
N/A
N/A
N/A
N/A
N/A
Construction Details
Duplex Single
Stucco
N/A
Hip
Tile
Tax History
Year
Amount
Land
Improvement
Percent Change
Assessment
2019
$13,397
$777,476
$210,295
--%
$987,771
2019
$13,397
$762,232
$206,172
--%
$968,404
2018
$13,555
$747,287
$202,130
--%
$949,417
2017
$13,398
$732,635
$198,167
--%
$930,802
2016
$13,065
$718,270
$194,282
--%
$912,552
2014
$12,598
$693,623
$187,616
--%
$881,239
2013
$12,592
$690,489
$186,769
--%
$877,258
2012
$12,178
$676,950
$183,107
--%
$860,057

Average Home Price in 91024
Nearby Properties
Zip Code
Price
Bed
Bath
Sqft
Lot
Sold Date
$--
4 Beds
4 Baths
2,272 Sqft
10,251 Lot (sqft)
Sold 10/26/2026
$--
4 Beds
2 Baths
2,201 Sqft
9,504 Lot (sqft)
Sold 10/26/2026
$1,875,000
$1,875,000
2 Beds
3 Baths
2,037 Sqft
4,522 Lot (sqft)
Sold 10/26/2026
Calculators
Mortgage
Mortgage Calculator
Details for 73 N BALDWIN AVE
Property Debt
Foreclosure Contact Details
Similar Homes Nearby
Guides for Baldwin Ave

In August 2024, LA’s pre-foreclosures plummeted 50% from July and 60% from last year, suggesting better economic conditions or successful homeowner interventions. Similar trends in San Jose, while SF and SD remain stable. Sacramento shows significant improvement. LA’s efforts stand out. #HousingMarket #LosAngeles



