Member Features
Find Real Estate Bargain!
Full foreclosure details
Home value, equity and ownership info
Find homes priced below market
Get full access with a FREE Account
Already a member?
$574,900
Listing Price4beds
4baths
3,097sqft
47,045sqft lot
5101 Baker Rd, Hopkins, MN 55343
Member Features
Find Real Estate Bargain!
Full foreclosure details
Home value, equity and ownership info
Find homes priced below market
Get full access with a FREE Account
Already a member?
For Sale
Off Market
Home type
Price / sqft
Year built
Home Details
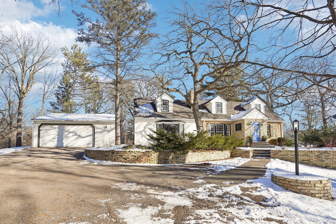
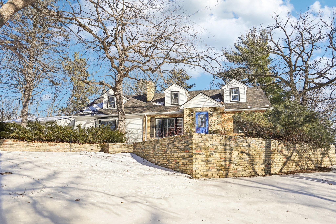
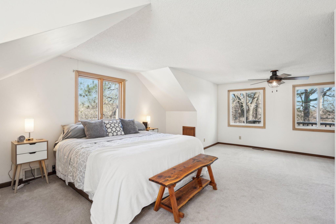
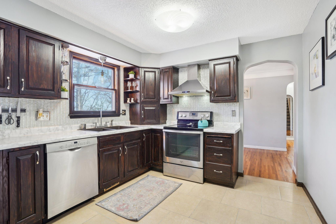
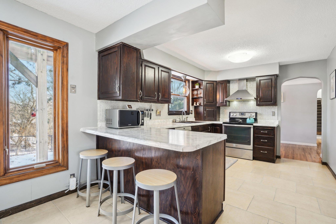
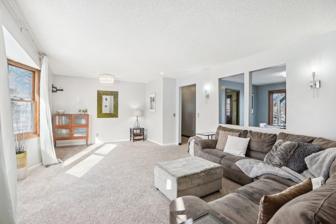
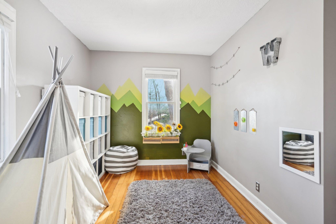
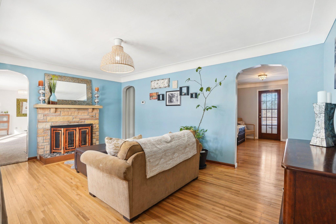
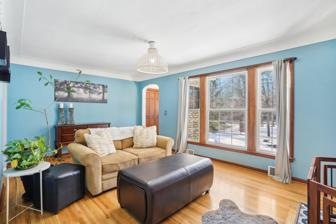
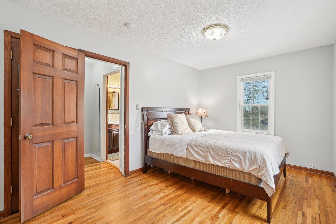
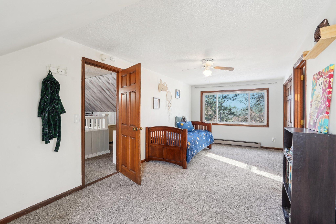
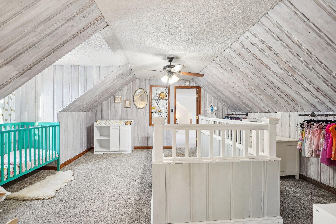
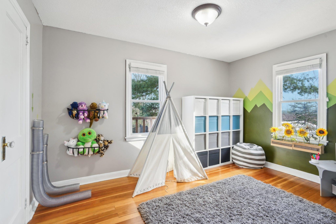
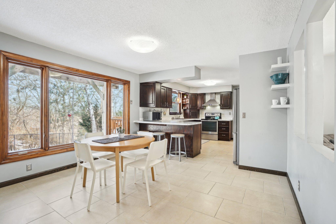
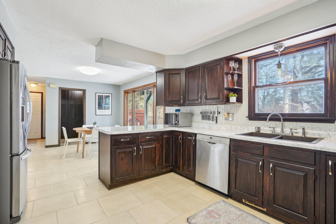
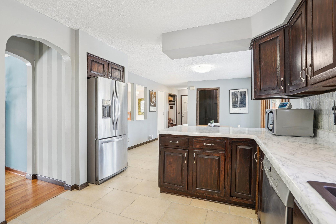
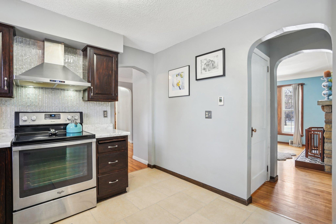
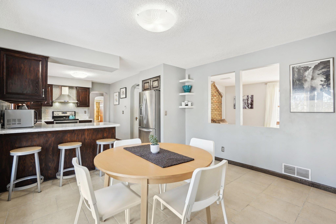
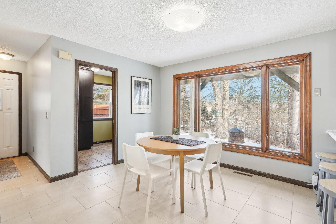
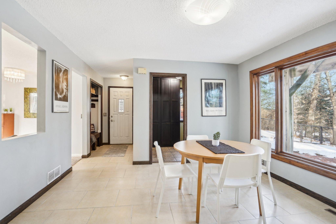
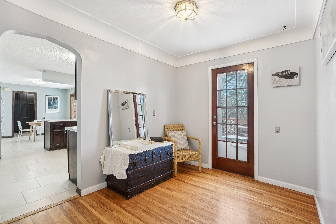
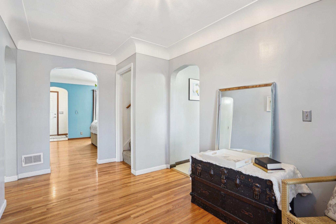
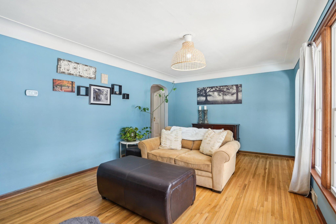
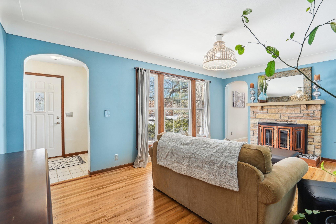
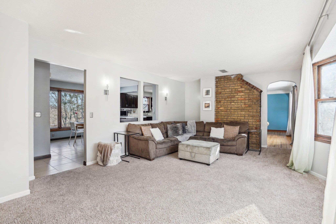
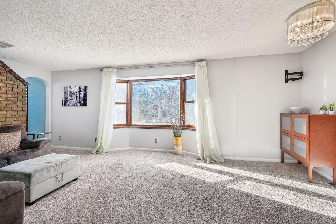
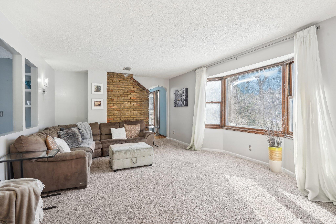
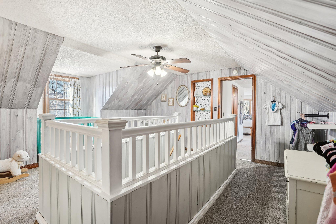
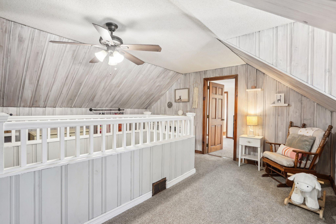
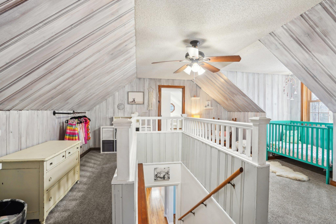
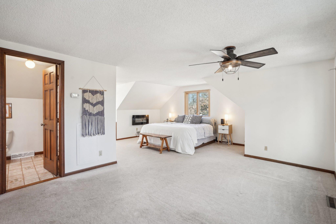
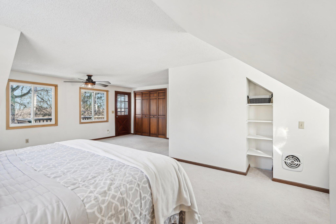
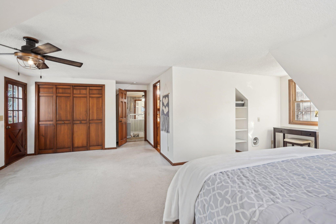
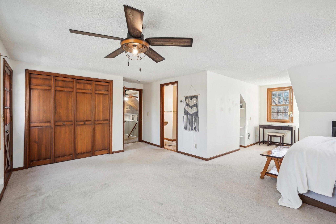
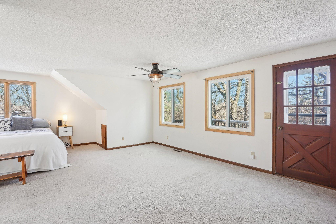
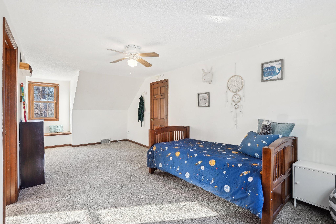
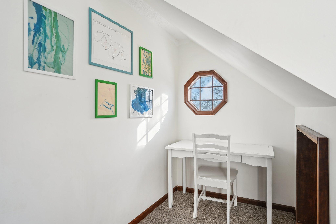
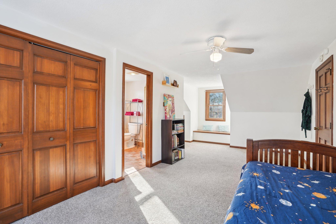
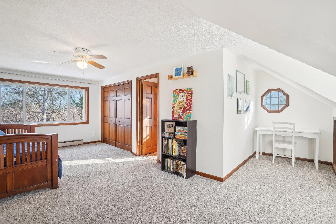
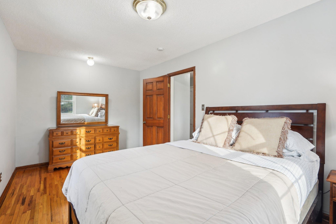
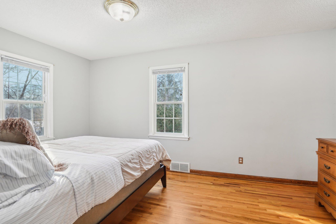
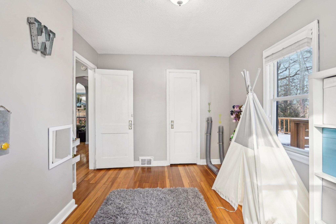
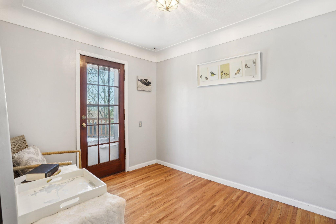
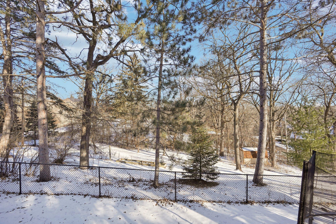
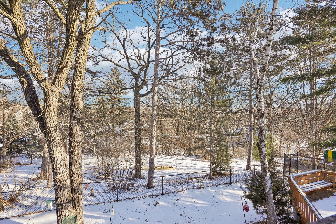
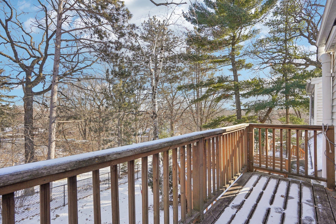
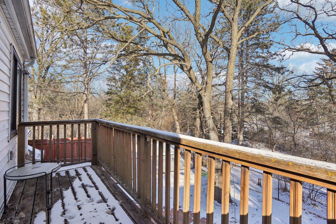
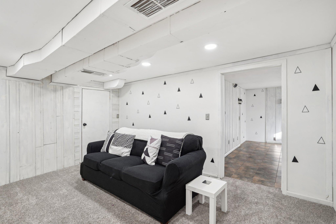
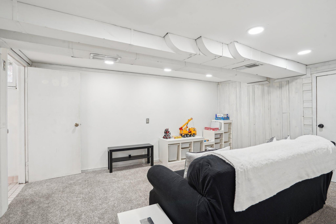
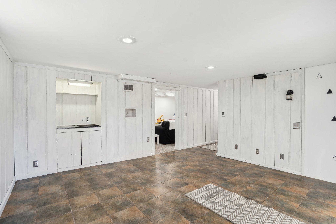
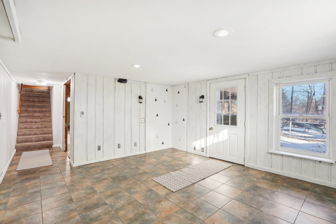
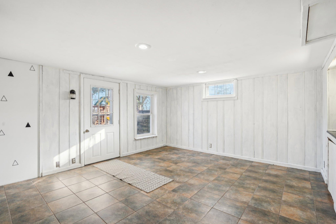
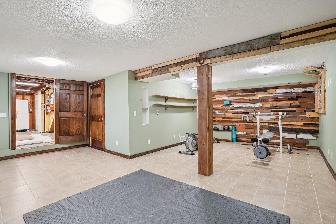
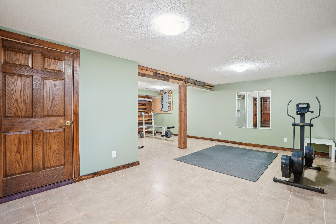
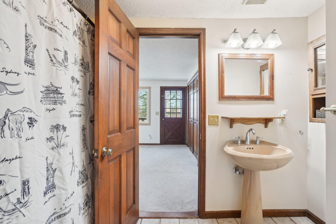
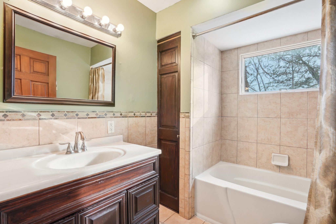
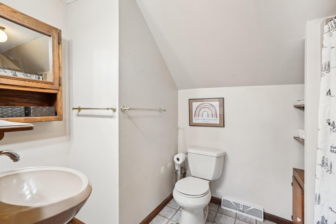
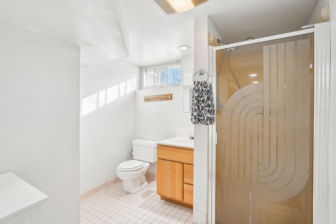
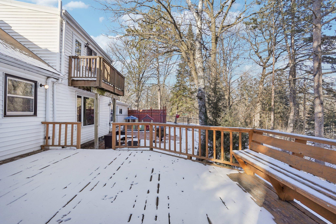
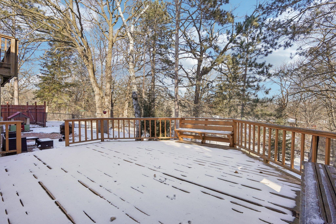
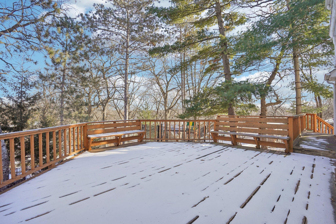
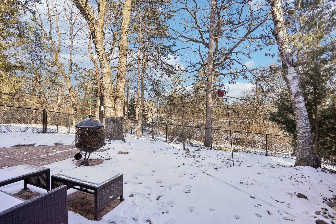
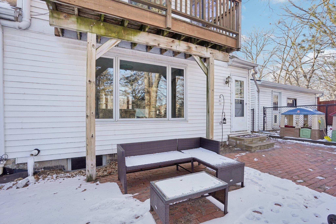
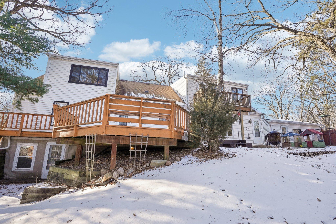
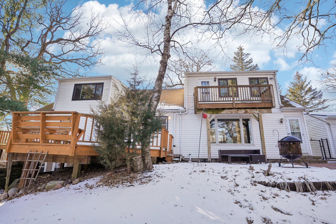
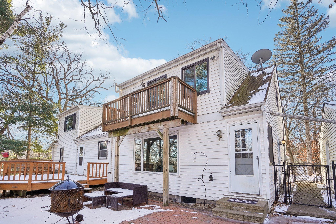
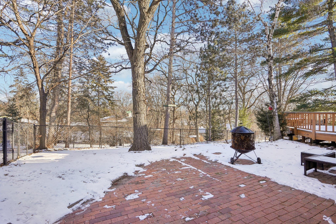
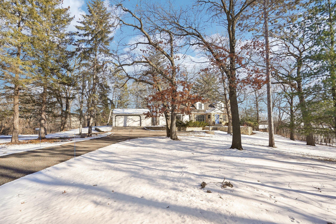
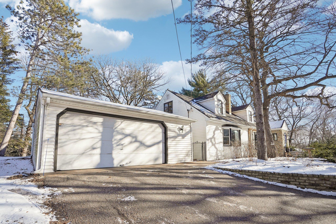
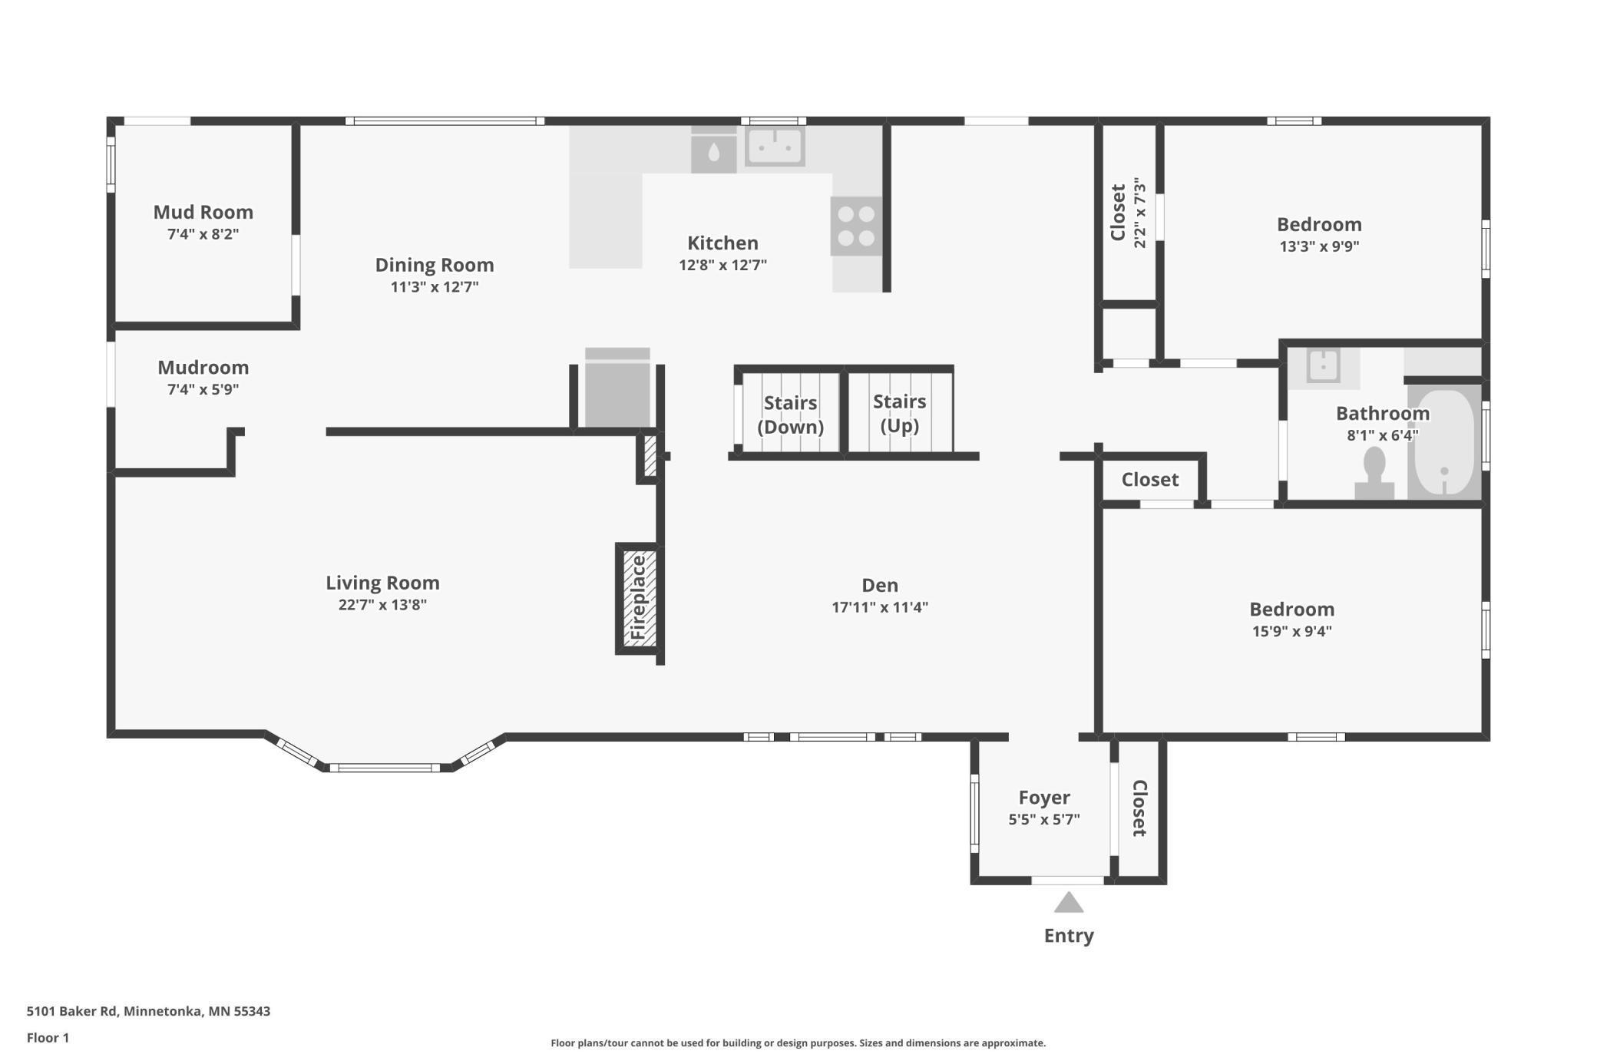
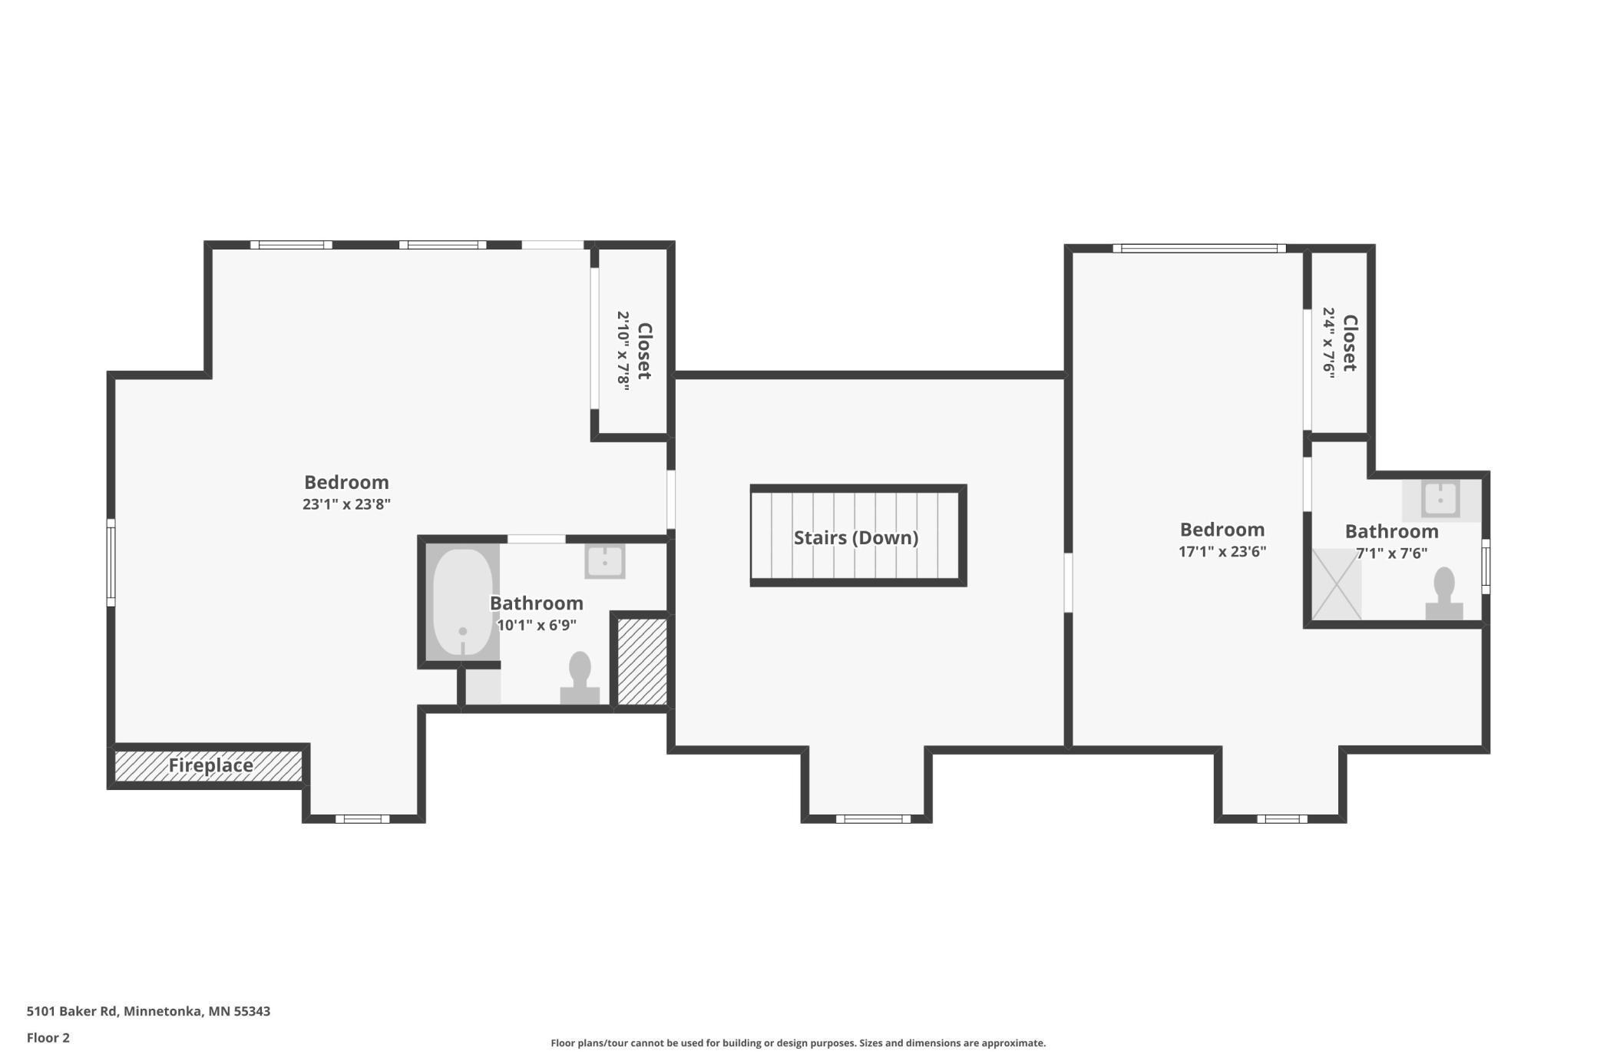
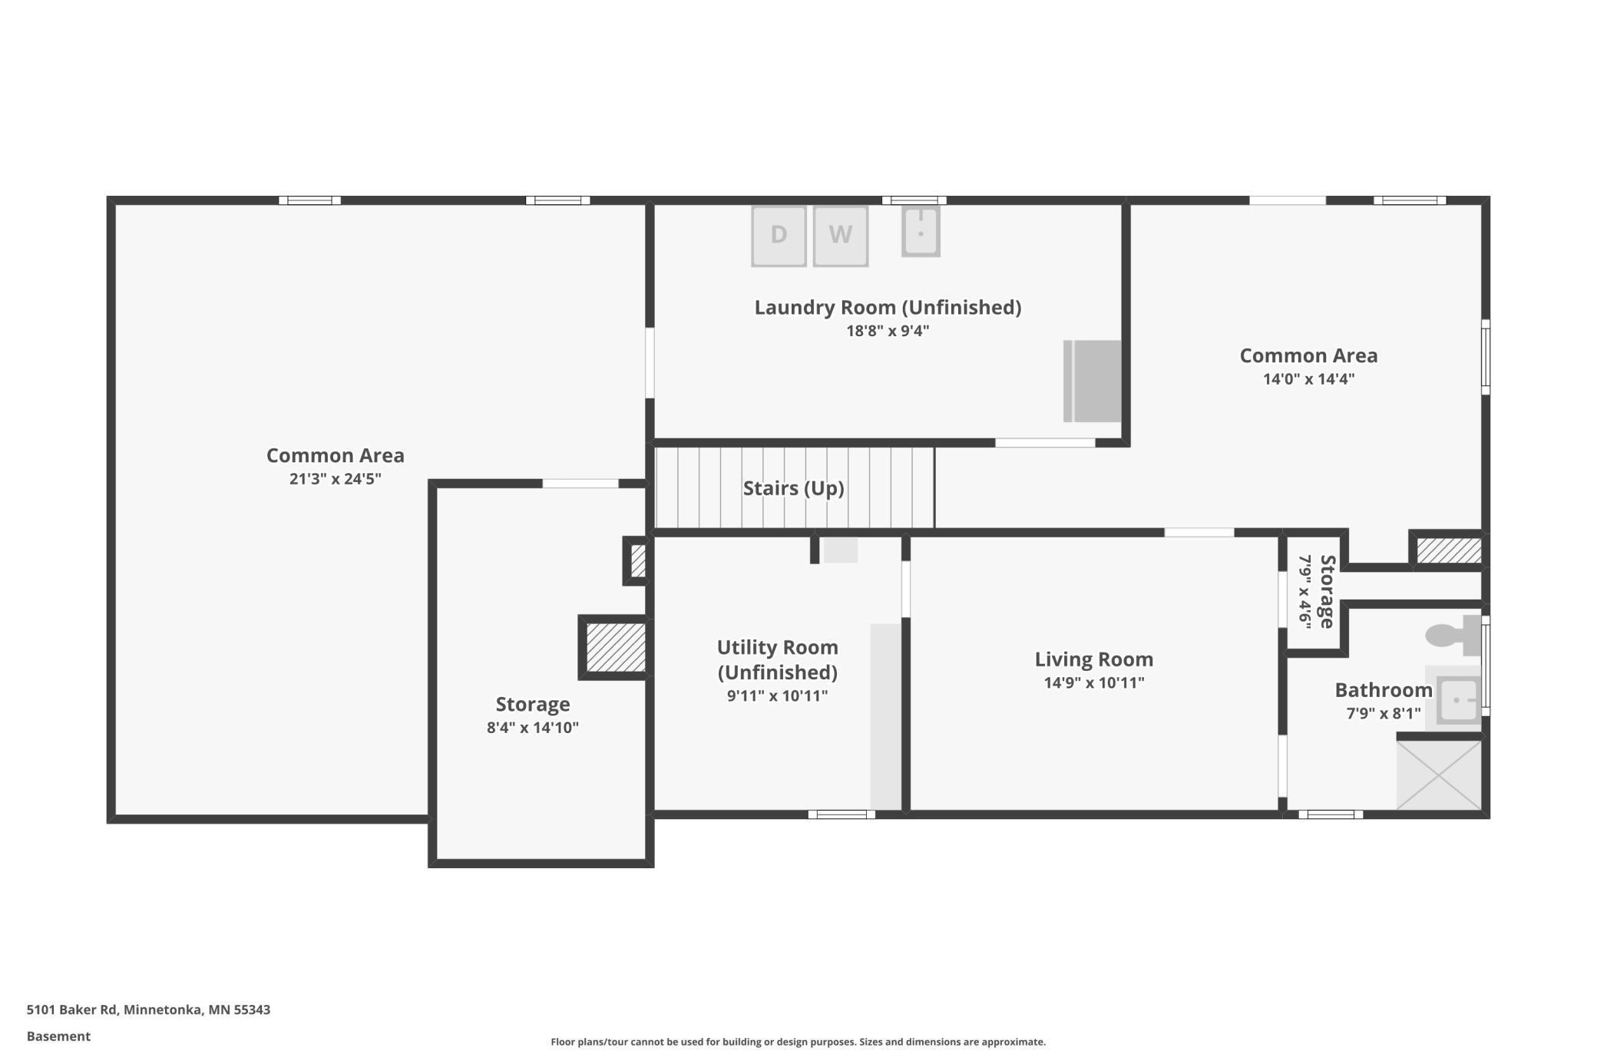
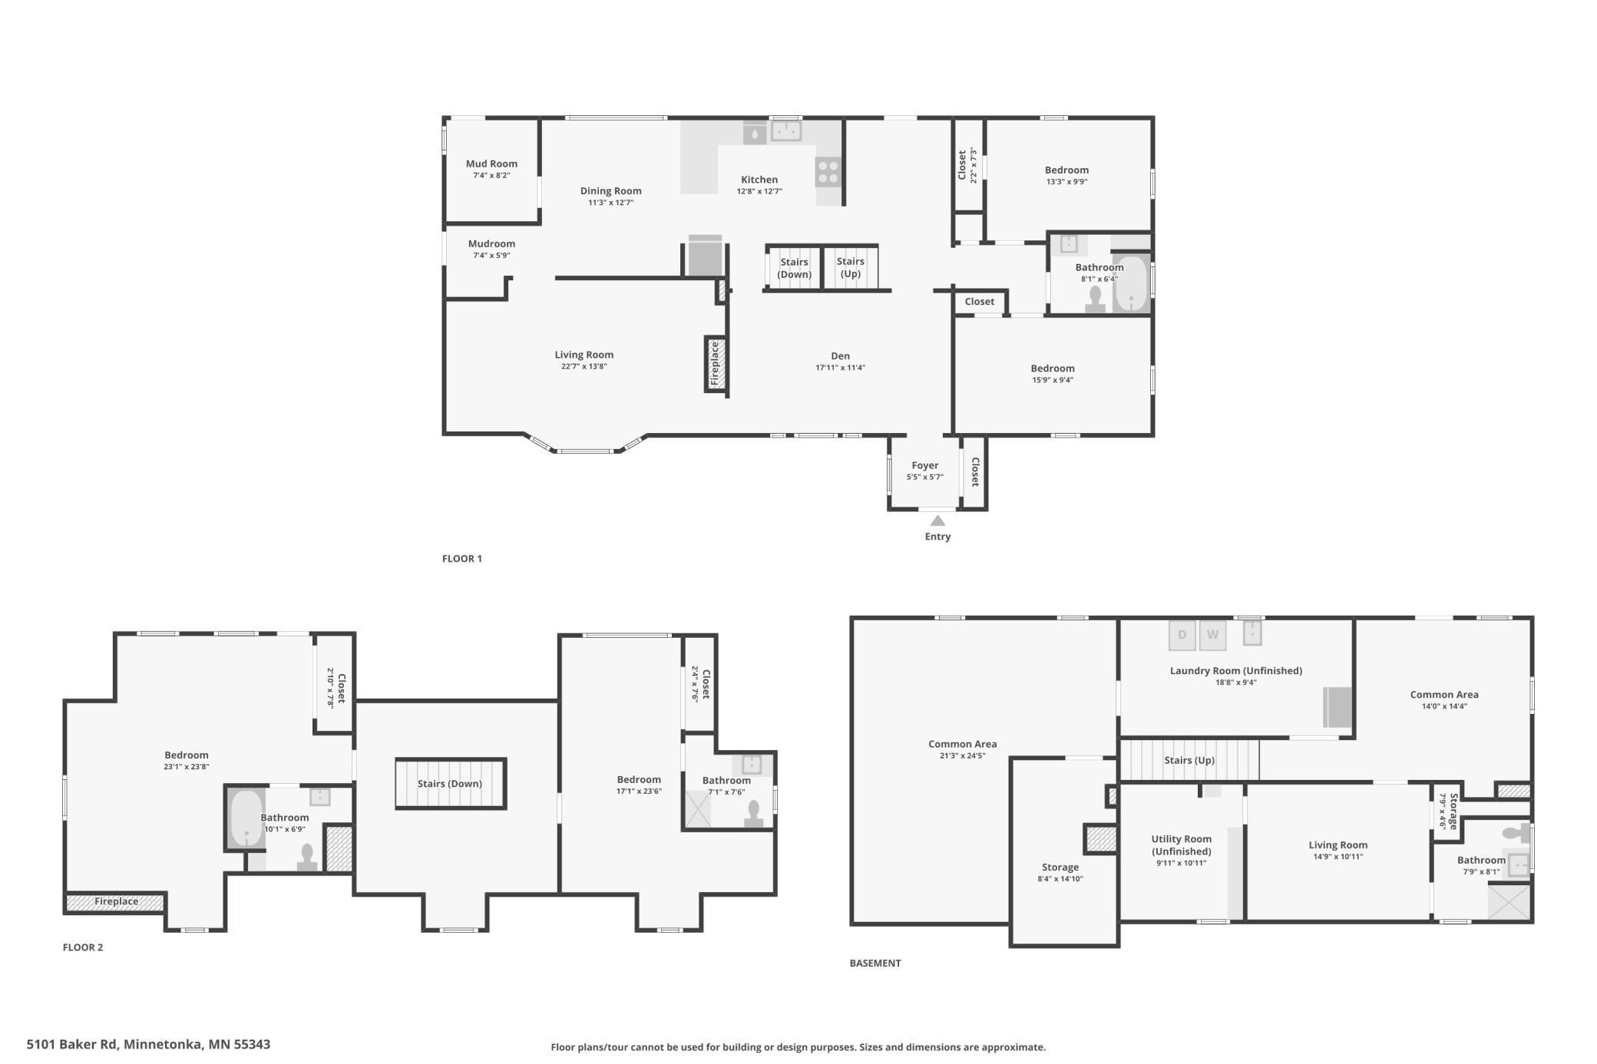
Nestled in the heart of a serene and picturesque neighborhood, this charming home offers a unique blend of modern comfort and timeless elegance. From the moment you arrive, its inviting character and thoughtful design promise to capture your heart. This is not just a house; its a lifestyle. Once you step inside you are welcomed into a bright and airy living room that sets the tone for the rest of the home. Large windows let in an abundance of natural light, creating a warm and inviting atmosphere. The layout allows for flexibility in furnishing, perfect for entertaining guests or enjoying a quiet evening. The heart of this home is undoubtedly the kitchen. Stainless steel appliances, including a range hood and stove, ensure functionality while maintaining a sleek look. The peninsula design includes a breakfast bar with seating for three, making it an ideal spot for casual meals or morning coffee. Adjacent to the kitchen, large windows offer scenic views of the outdoors, blending the beauty of nature with the comfort of home. Upstairs, the loft area showcases the homes character and versatility. With its sloped, wood-paneled ceiling painted in soft tones, the space feels both unique and functional. Perfectly suited for a nursery, playroom, or cozy reading nook, this area is designed to adapt to your needs that leads to the primary suite. nThe primary suite is a true sanctuary, offering ample space and stunning views. Multiple windows flood the room with natural light. Plush car
Interior Details
3097
4
4
Has Heating:
Yes
Heating Type:
Floor/wall Furnace
Has Cooling:
Yes
Cooling Type:
Package
Has Fuel:
Yes
Fuel Type:
Electric
Has Basement:
No
Basement Type:
Basement (unspecified)
Has Flooring:
No
Flooring Type:
Carpet
Has Fireplace:
Yes
Fireplace Type:
N/A
Property Details
47045
No
No
Type:
Garage, Detached
Location:
N/A
Status:
N/A
Number of Spaces:
2
N/A
N/A
N/A
N/A
N/A
N/A
N/A
Construction Details
N/A
Wood
N/A
Gable
Asphalt
Tax History
Year
Amount
Land
Improvement
Percent Change
Assessment
2020
$5,093
$0
$0
--%
$344,914
2019
$4,697
$0
$0
--%
$361,700
2018
$4,600
$0
$0
--%
$341,099
2017
$4,235
$0
$0
--%
$309,271
2016
$4,016
$0
$0
--%
$284,419
2014
$4,369
$0
$0
--%
$283,547
2013
$4,145
$0
$0
--%
$283,547
2011
$4,133
$0
$0
--%
$290,850

Average Home Price in 55343
Nearby Properties
Zip Code
Price
Bed
Bath
Sqft
Lot
Sold Date
$574,900
$574,900
4 Beds
4 Baths
3,097 Sqft
47,045 Lot (sqft)
Sold 10/27/2026
$509,526
4 Beds
4.5 Baths
2,922 Sqft
20,909 Lot (sqft)
Sold 10/27/2026
$750,000
5 Beds
4.5 Baths
3,283 Sqft
18,295 Lot (sqft)
Sold 10/27/2026
$925,000
$925,000
6 Beds
5 Baths
3,327 Sqft
15,682 Lot (sqft)
Sold 09/29/2026
$540,000
$540,000
4 Beds
4 Baths
3,182 Sqft
32,670 Lot (sqft)
Sold 10/13/2026