Member Features
Find Real Estate Bargain!
Full foreclosure details
Home value, equity and ownership info
Find homes priced below market
Get full access with a FREE Account
Already a member?
$650,000
Listing Price3beds
3baths
3,930sqft
52,272sqft lot
1089 Baker Rd, Dexter, MI 48130
Member Features
Find Real Estate Bargain!
Full foreclosure details
Home value, equity and ownership info
Find homes priced below market
Get full access with a FREE Account
Already a member?
For Sale
Off Market
Home type
Price / sqft
Year built
Home Details
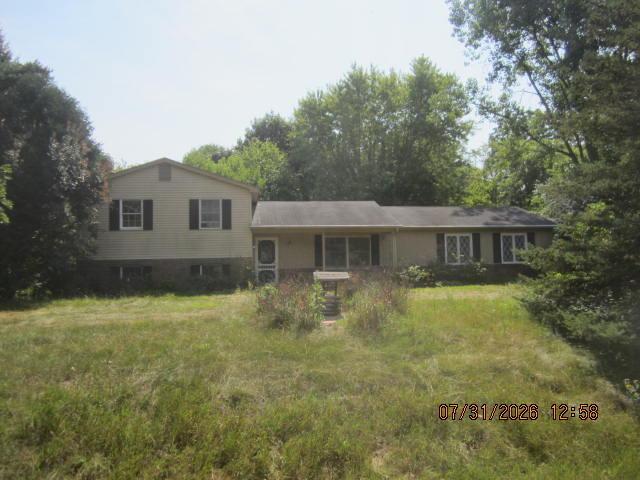
This remarkable 6-bedroom, 4-bathroom home perfectly blends daily function with exceptional entertaining space. Nestled on a large, beautifully treed lot, it features a 2-tier deck, a versatile 30x40 car shop(1200 sq. ft.) with a lean to, a finished basement, and an inviting open-concept floor plan designed for family living. Step inside your 2-story foyer with gleaming hardwood floors. To the right is the first-floor bedroom and to the left a nice size formal dining room. Walk in more to a bright, open kitchen with a huge walk-in pantry that seamlessly flows into the eating area and spacious family room which serves as a cozy gathering spot, complete with a warm fireplace. The fully finished basement expands your living and entertaining options, offering a second kitchen, a full bathroom, a bedroom, an office, and a recreation/family room. For car enthusiasts, hobbyists, or those needing extra storage, the property includes an impressive detached 30x40 cement floor automotive shop equipped with electricity and heat, plumbed for compressed air, added insulation and a metal roof. Plus, a lean to, to store your outside yard equipment and toys. The outdoor living space is a true highlight, featuring a peaceful, tree-lined backyard and a massive 2-tier deck. Whether you are hosting a summer barbecue or unwinding in the attached sunroom/screened porch, you will have the perfect vantage point to enjoy the beautiful natural surroundings. New furnace and central air in 2022. The 6th
Interior Details
3930
3
3
Has Heating:
Yes
Heating Type:
Forced Air With Air Conditioning
Has Cooling:
Yes
Cooling Type:
N/A
Has Fuel:
No
Fuel Type:
N/A
Has Basement:
No
Basement Type:
Basement (unspecified)
Has Flooring:
No
Flooring Type:
N/A
Has Fireplace:
Yes
Fireplace Type:
N/A
Property Details
52272
No
Yes
Type:
N/A
Location:
N/A
Status:
N/A
Number of Spaces:
N/A
No
No
No
No
No
No
No
Construction Details
Colonial
Aluminum/vinyl
N/A
N/A
N/A
Tax History
Year
Amount
Land
Improvement
Percent Change
Assessment
2018
$6,525
$0
$0
--%
$230,300
2019
$6,745
$0
$0
--%
$213,700
2016
$4,984
$0
$0
--%
$186,700
2017
$4,923
$0
$0
--%
$200,900
2016
$4,984
$0
$0
--%
$179,700
2014
$4,202
$0
$0
--%
$134,000
2013
$4,082
$0
$0
--%
$124,800
2012
$3,939
$0
$0
--%
$122,400

Average Home Price in 48130
Nearby Properties
Zip Code
Price
Bed
Bath
Sqft
Lot
Sold Date
$650,000
$650,000
3 Beds
3 Baths
3,930 Sqft
52,272 Lot (sqft)
Sold 10/26/2026