Member Features
Find Real Estate Bargain!
Full foreclosure details
Home value, equity and ownership info
Find homes priced below market
Get full access with a FREE Account
Already a member?
$649,900
Listing Price4beds
2baths
2,635sqft
44,431sqft lot
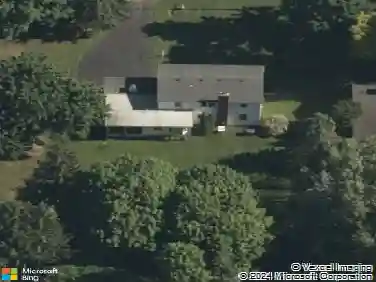
1828 Baird Rd, Penfield, NY 14526
Member Features
Find Real Estate Bargain!
Full foreclosure details
Home value, equity and ownership info
Find homes priced below market
Get full access with a FREE Account
Already a member?
For Sale
Home type
Price / sqft
Year built
Home Details
Welcome to 1828 Baird Road in Penfield, a one-of-a-kind contemporary ranch built by Crosstown Custom Homes, offering exceptional design, privacy, and the option for one-level living on 1.02 acres. This 4-bedroom, 2-bath home is tucked back from the road and overlooks the beautiful woods of Hipp Brook Preserve, creating a peaceful, nature-filled environment. Inside, youll find stunning architecture throughout, including a dramatic tray ceiling and Palladian window in the dining room. The show-stopping kitchen features custom cherry cabinets and granite countertops. It flows beautifully into a bright breakfast room with amazing views of the surrounding landscape. A see-through fireplace connects the living room and sunroom, offering warmth and ambiance you can enjoy from multiple spaces. There are also custom wood shelving units in the living room. Additional interior features include a first-floor laundry, and a private study or office that could easily be converted into a walk-in closet. The primary suite bathroom includes a jetted tub positioned to take in wooded views - imagine the serenity of unwinding there after a long day! The daylight lower level offers a wine cellar, family room, and a bedroom in addition to unfinished storage - perfect for a potential guest suite. Step outside to enjoy the backyard pond with a fountain, providing a serene focal point and a perfect setting for outdoor enjoyment. Additional highlights include a three-car garage, a chairlift, and wheelc
Interior Details
2635
4
2
Has Heating:
Yes
Heating Type:
Central
Has Cooling:
Yes
Cooling Type:
Central
Has Fuel:
Yes
Fuel Type:
Gas
Has Basement:
No
Basement Type:
Finished
Has Flooring:
No
Flooring Type:
N/A
Has Fireplace:
Yes
Fireplace Type:
N/A
Property Details
44431
Yes
Yes
Type:
Garage, Attached
Location:
N/A
Status:
N/A
Number of Spaces:
3
No
Yes
No
No
No
No
No
Construction Details
Ranch
Stucco
N/A
N/A
N/A
Tax History
Year
Amount
Land
Improvement
Percent Change
Assessment
2020
$13,803
$40,900
$338,000
--%
$378,900
2018
$13,137
$40,900
$338,000
--%
$378,900
2017
$12,777
$40,900
$338,000
--%
$378,900
2016
$13,669
$40,900
$338,000
--%
$378,900
2015
$13,690
$40,900
$338,000
--%
$378,900
2013
$13,667
$40,900
$338,000
--%
$378,900
2011
$13,224
$40,900
$338,000
--%
$378,900

Average Home Price in 14526
Nearby Properties
Zip Code
Price
Bed
Bath
Sqft
Lot
Sold Date
$375,000
5 Beds
3 Baths
2,304 Sqft
17,860 Lot (sqft)
Sold 10/12/2026
$436,642
$436,642
4 Beds
3.5 Baths
2,253 Sqft
20,038 Lot (sqft)
Sold 10/26/2026
$429,736
$429,736
4 Beds
2.5 Baths
2,460 Sqft
23,958 Lot (sqft)
Sold 10/27/2026
$345,900
$345,900
3 Beds
2.5 Baths
2,431 Sqft
20,038 Lot (sqft)
Sold 10/26/2026
$760,211
$760,211
4 Beds
2.5 Baths
2,499 Sqft
20,038 Lot (sqft)
Sold 10/26/2026
$399,900
$399,900
4 Beds
3 Baths
2,244 Sqft
20,038 Lot (sqft)
Sold 10/26/2026