Member Features
Find Real Estate Bargain!
Full foreclosure details
Home value, equity and ownership info
Find homes priced below market
Get full access with a FREE Account
Already a member?
$345,900
Listing Price3beds
2baths
2,431sqft
20,038sqft lot
1845 Baird Rd, Penfield, NY 14526
Member Features
Find Real Estate Bargain!
Full foreclosure details
Home value, equity and ownership info
Find homes priced below market
Get full access with a FREE Account
Already a member?
For Sale
Off Market
Home type
Price / sqft
Year built
Home Details
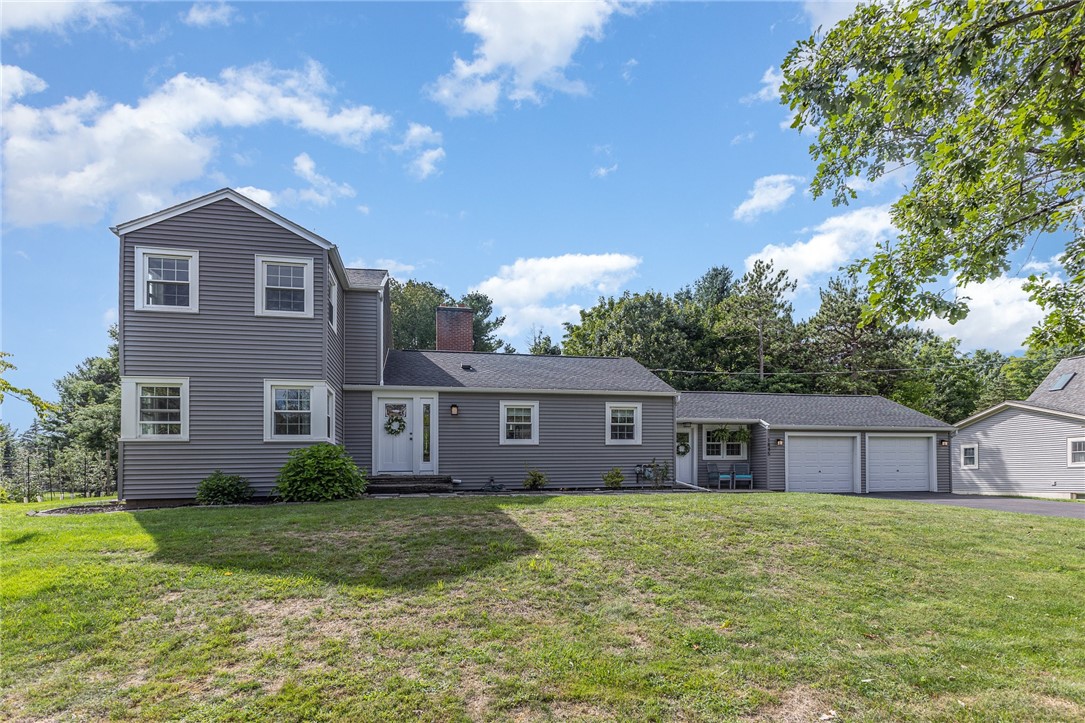
Spacious 3 bed 2 full bath home with UPDATED KITCHEN with SS appliances and Quartz counters is COMPLETELY OPEN to a lovely living/dining area. Pegged Hardwoods and a Fireplace add to the character of the spacious main level. First floor includes a Bedroom, a full bath and a large laundry/pantry/mud room that could be converted to another bathroom. Vaulted ceilings in the 2 upstairs bedrooms! NEWER WINDOWS THROUGHOUT providing tons of natural light. A family room in the lower level adds more space for entertaining. High Speed Internet with Frontier Fiber at house. ALL THE EXPENSIVE UPDATES HAVE BEEN DONE FOR YOU IN THE LAST 7 YEARS! Furnace/AC 2018, Hot Water Heater 2020. New Roof, Siding, Windows, Carpet and Kitchen within last 7 years. Situated on the east side of Shadow Lake GOLF COURSE with trees providing privacy. Beautiful flat backyard with patio and shed. Electric pet fence included. According to the listing when the sellers bought the house, it was hand measured by the agent to be 2591sqft. SO MUCH SPACE FOR A GREAT PRICE IN PENFIELD!
Interior Details
2431
3
2
Has Heating:
Yes
Heating Type:
Central
Has Cooling:
Yes
Cooling Type:
Central
Has Fuel:
Yes
Fuel Type:
Gas
Has Basement:
No
Basement Type:
Finished
Has Flooring:
No
Flooring Type:
N/A
Has Fireplace:
Yes
Fireplace Type:
N/A
Property Details
20038
Yes
Yes
Type:
Garage, Attached
Location:
N/A
Status:
N/A
Number of Spaces:
2
N/A
N/A
N/A
N/A
N/A
N/A
N/A
Construction Details
Split Level
Aluminum/vinyl
N/A
N/A
N/A
Tax History
Year
Amount
Land
Improvement
Percent Change
Assessment
2020
$7,119
$39,500
$131,200
--%
$170,700
2018
$6,797
$39,500
$131,200
--%
$170,700
2017
$5,735
$39,500
$131,200
--%
$170,700
2016
$5,742
$39,500
$131,200
--%
$170,700
2015
$5,752
$39,500
$131,200
--%
$170,700
2013
$5,537
$39,500
$126,200
--%
$165,700
2011
$5,379
$39,500
$126,200
--%
$165,700

Average Home Price in 14526
Nearby Properties
Zip Code
Price
Bed
Bath
Sqft
Lot
Sold Date
$359,000
$359,000
3 Beds
2.5 Baths
2,085 Sqft
82,764 Lot (sqft)
Sold 10/06/2026
$375,000
5 Beds
3 Baths
2,304 Sqft
17,860 Lot (sqft)
Sold 09/29/2026
$435,041
$435,041
4 Beds
3.5 Baths
2,253 Sqft
20,038 Lot (sqft)
Sold 10/05/2026
$426,021
$426,021
4 Beds
2.5 Baths
2,460 Sqft
23,958 Lot (sqft)
Sold 10/06/2026
$345,900
$345,900
3 Beds
2 Baths
2,431 Sqft
20,038 Lot (sqft)
Sold 10/05/2026
$649,900
$649,900
4 Beds
2 Baths
2,635 Sqft
44,431 Lot (sqft)
Sold 10/05/2026
$399,900
$399,900
4 Beds
3 Baths
2,244 Sqft
20,038 Lot (sqft)
Sold 09/29/2026