Member Features
Find Real Estate Bargain!
Full foreclosure details
Home value, equity and ownership info
Find homes priced below market
Get full access with a FREE Account
Already a member?
$2,295,000
Listing Price4beds
5baths
2,700sqft
2,000sqft lot
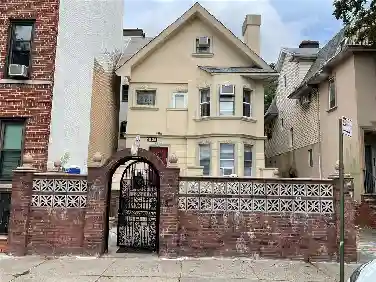
174 Bainbridge St, Brooklyn, NY 11233
Member Features
Find Real Estate Bargain!
Full foreclosure details
Home value, equity and ownership info
Find homes priced below market
Get full access with a FREE Account
Already a member?
For Sale
Home type
Price / sqft
Year built
Home Details
Set on a picturesque, tree-lined block, 174 Bainbridge Street is a thoughtfully reimagined townhouse with 4 bedrooms and 4.5 bathrooms, blending striking modern design with highly functional living spaces and exceptional outdoor amenities, including a private rooftop terrace and expansive backyard. The parlor level is a true centerpiece-both architecturally and aesthetically. A sculptural custom millwork core anchors the space, seamlessly integrating the kitchen's refrigeration and pantry storage, a discreet powder room, and a built-in wet bar for effortless entertaining. Surrounding this feature, the open living and dining areas unfold with intention, leading into a chef's kitchen defined by floor-to-ceiling custom cabinetry, dual wall ovens, a gas cooktop, wine refrigeration, and an oversized island with seating and prep space. A fully retractable glass wall opens to the rear deck and garden, creating a seamless indoor-outdoor experience. Upstairs, the primary suite offers a refined retreat, complete with a custom walk-through closet and a spa-level en-suite bath featuring dual vanities, a soaking tub, and a glass-enclosed rain shower, all set against a bold yet timeless palette of finishes. Above, a motorized skydoor leads to the private rooftop terrace-an elevated outdoor escape with open-sky views. The garden level provides additional flexibility with two well-proportioned bedrooms and two full baths, finished with the same cohesive design language of warm wood tones, cr
Interior Details
2700
4
5
Has Heating:
No
Heating Type:
N/A
Has Cooling:
No
Cooling Type:
N/A
Has Fuel:
No
Fuel Type:
N/A
Has Basement:
No
Basement Type:
N/A
Has Flooring:
No
Flooring Type:
N/A
Has Fireplace:
Yes
Fireplace Type:
N/A
Property Details
2000
No
No
Type:
N/A
Location:
N/A
Status:
N/A
Number of Spaces:
N/A
N/A
N/A
N/A
N/A
N/A
N/A
N/A
Construction Details
N/A
N/A
N/A
N/A
N/A
Tax History
Year
Amount
Land
Improvement
Percent Change
Assessment
2020
$14,215
$11,250
$135,000
--%
$146,250
2020
$14,215
$11,250
$135,000
--%
$146,250
2017
$12,197
$11,250
$125,100
--%
$136,350
2017
$12,197
$11,250
$117,000
--%
$128,250
0
$0
$11,250
$110,700
--%
$121,950
0
$0
$11,250
$97,200
--%
$108,450
0
$0
$11,250
$94,500
--%
$105,750
2012
$0
$14,400
$86,850
--%
$101,250

Average Home Price in 11233
Nearby Properties
Zip Code
Price
Bed
Bath
Sqft
Lot
Sold Date
$2,295,000
$2,295,000
4 Beds
5 Baths
2,700 Sqft
2,000 Lot (sqft)
Sold 10/26/2026
$1,850,000
$1,850,000
3 Beds
2 Baths
2,453 Sqft
2,025 Lot (sqft)
Sold 04/27/2026
$1,650,000
$1,650,000
3 Beds
2 Baths
2,660 Sqft
1,592 Lot (sqft)
Sold 08/11/2026
$2,295,000
$2,295,000
5 Beds
3 Baths
2,917 Sqft
1,725 Lot (sqft)
Sold 07/27/2026
$--
-- Beds
-- Baths
3,040 Sqft
4,000 Lot (sqft)
Sold 10/27/2026