Member Features
Find Real Estate Bargain!
Full foreclosure details
Home value, equity and ownership info
Find homes priced below market
Get full access with a FREE Account
Already a member?
$285,000
Listing Price2beds
3baths
1,552sqft
6,608sqft lot
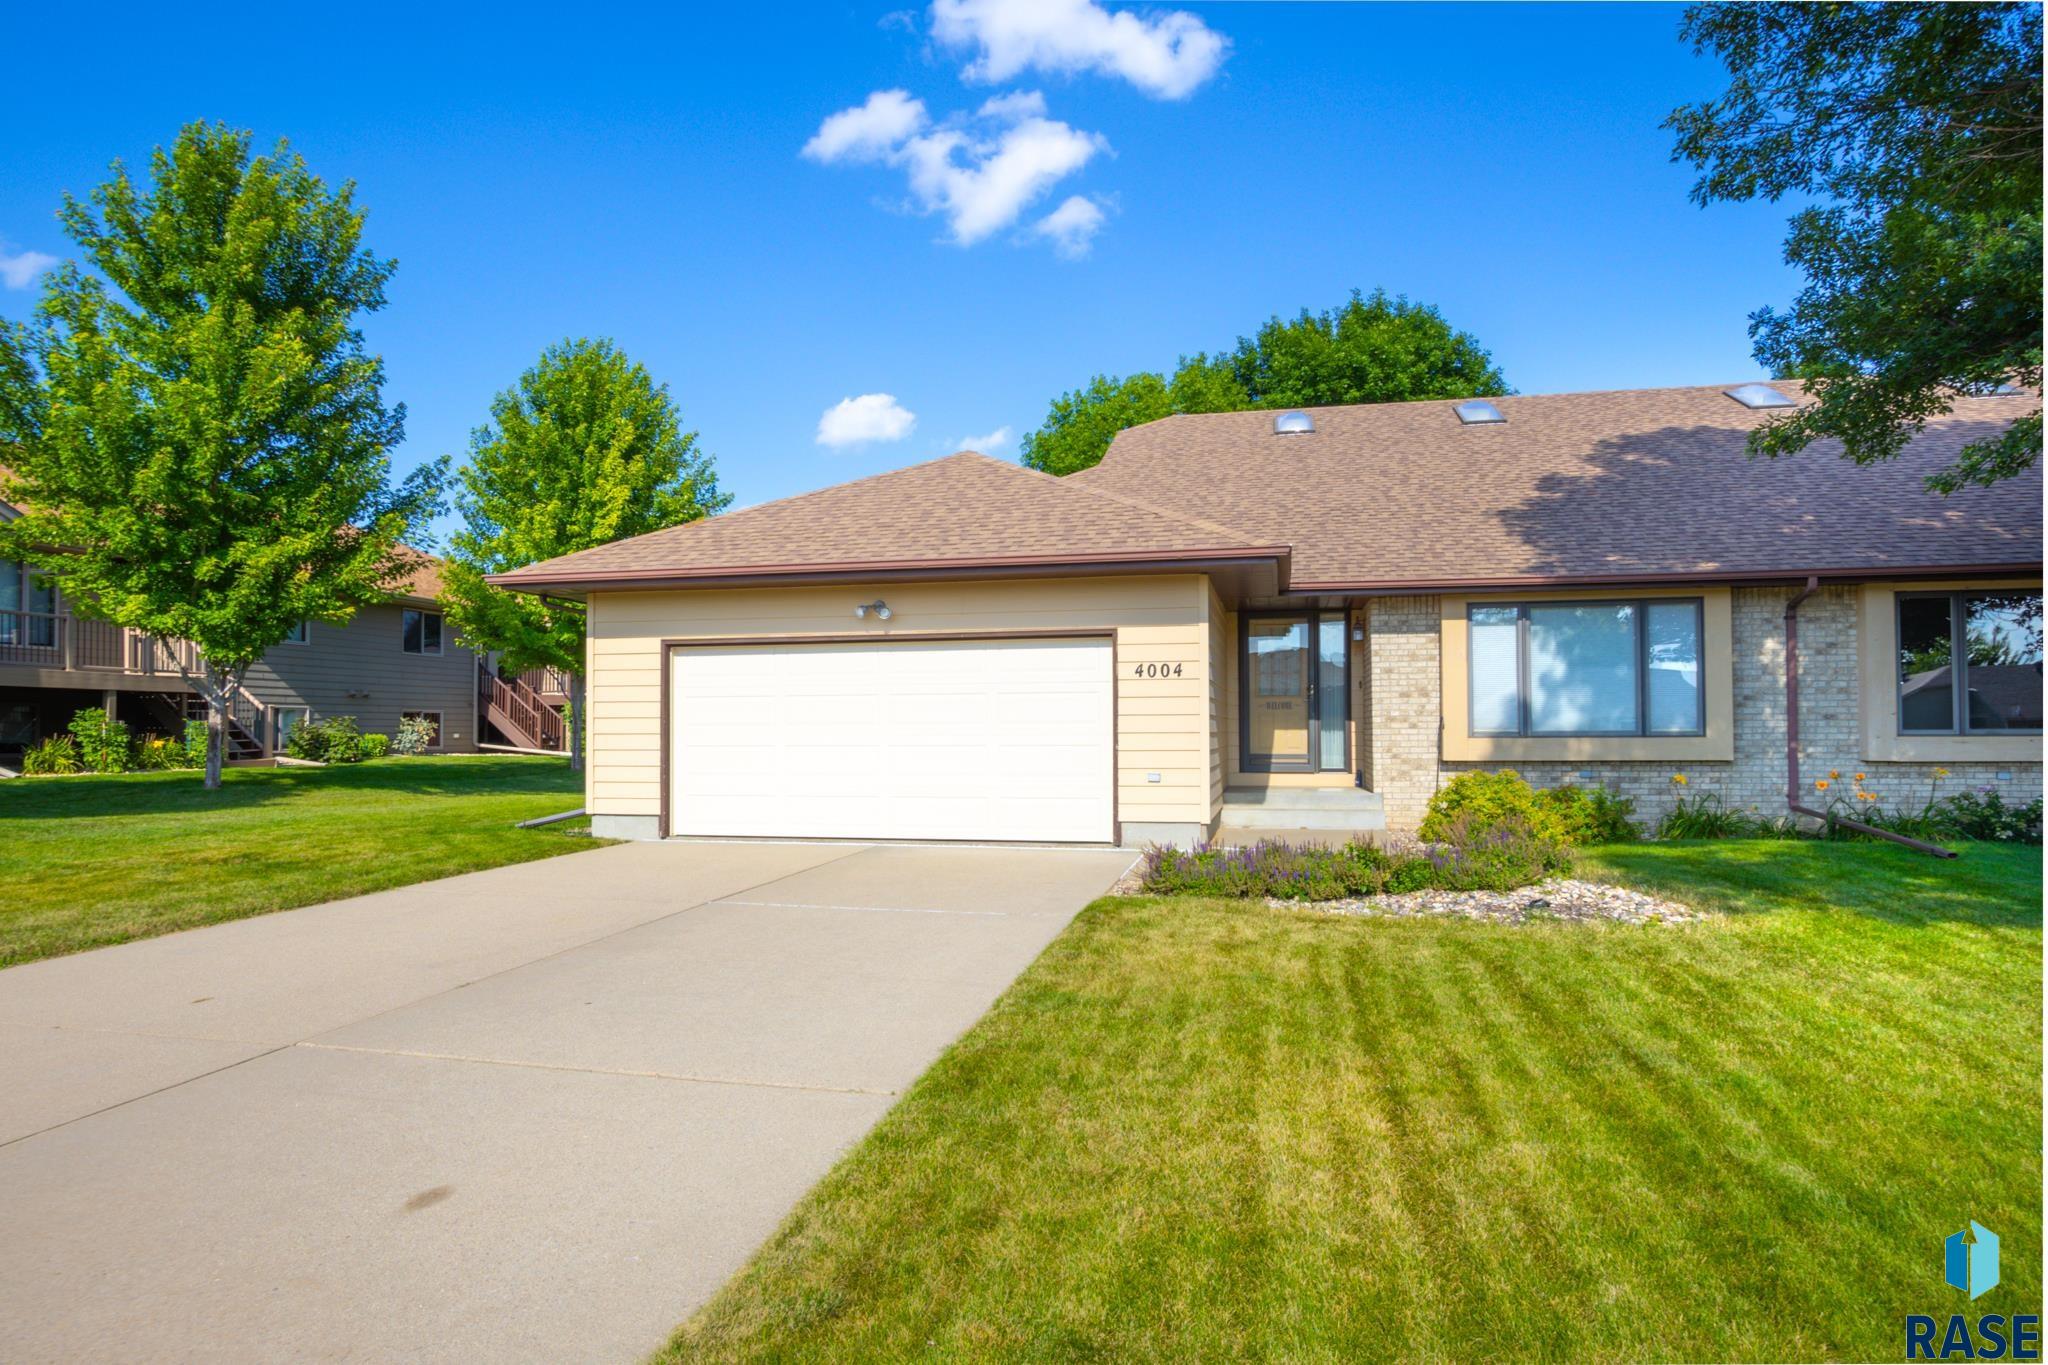
4004 S Bahnson Ave, Sioux Falls, SD 57103
Member Features
Find Real Estate Bargain!
Full foreclosure details
Home value, equity and ownership info
Find homes priced below market
Get full access with a FREE Account
Already a member?
For Sale
Off Market
Home type
Price / sqft
Year built
Home Details
Charming ranch-style twin home located in Southeast Sioux Falls. Youll enjoy the tranquility of suburban living while remaining just a short distance from local amenities, parks and schools. This well-maintained residence features a spacious layout spread over just over 1500 square feet on the main level, offering ample room for both relaxation and entertaining. Upon entering, you are greeted by a cozy yet open living area, perfect for gathering with friends and family. The kitchen, designed with functionality in mind, flows seamlessly into an additional family room adorned with a fireplace and direct access to the backyard. This home offers two bedrooms on the main, including a primary with private bath. The lower level presents a blank canvas awaiting your personal touch, offering endless possibilities for additional living space, a home office, or a recreation area tailored to your lifestyle. Outside, the property features a manicured lawn and outdoor space ideal for enjoying sunny afternoons or hosting gatherings.
Interior Details
1552
2
3
Has Heating:
Yes
Heating Type:
Forced Air With Air Conditioning
Has Cooling:
Yes
Cooling Type:
Central
Has Fuel:
Yes
Fuel Type:
Gas
Has Basement:
No
Basement Type:
Basement (unspecified)
Has Flooring:
No
Flooring Type:
Carpet
Has Fireplace:
Yes
Fireplace Type:
N/A
Property Details
6608
Yes
Yes
Type:
Garage, Attached
Location:
N/A
Status:
N/A
Number of Spaces:
2
No
No
No
No
No
No
No
Construction Details
Duplex Single
Combination
N/A
Gable
Asphalt
Tax History
Year
Amount
Land
Improvement
Percent Change
Assessment
2019
$2,930
$0
$0
--%
$185,236
2019
$2,930
$0
$0
--%
$173,783
2018
$2,717
$21,616
$144,922
--%
$166,538
2017
$2,627
$21,799
$144,664
--%
$166,463

Average Home Price in 57103
Nearby Properties
Zip Code
Price
Bed
Bath
Sqft
Lot
Sold Date
$516,258
4 Beds
3 Baths
1,529 Sqft
9,953 Lot (sqft)
Sold 06/18/2026
$285,000
2 Beds
3 Baths
1,552 Sqft
6,608 Lot (sqft)
Sold 11/02/2026
$496,406
$496,406
5 Beds
3 Baths
1,676 Sqft
12,841 Lot (sqft)
Sold 10/27/2026
$540,637
5 Beds
3 Baths
1,663 Sqft
8,925 Lot (sqft)
Sold 10/27/2026
$448,530
$448,530
4 Beds
3 Baths
1,456 Sqft
10,999 Lot (sqft)
Sold 10/27/2026
$665,000
5 Beds
4 Baths
1,782 Sqft
10,785 Lot (sqft)
Sold 09/29/2026
$529,165
$529,165
3 Beds
2 Baths
1,736 Sqft
14,000 Lot (sqft)
Sold 10/27/2026
$475,335
4 Beds
3 Baths
1,450 Sqft
8,925 Lot (sqft)
Sold 10/27/2026
$478,667
$478,667
4 Beds
3 Baths
1,780 Sqft
12,232 Lot (sqft)
Sold 10/27/2026